


{{product.productLabel}} {{product.model}}
{{#if product.featureValues}}{{product.productPrice.formattedPrice}} {{#if product.productPrice.priceType === "PRICE_RANGE" }} - {{product.productPrice.formattedPriceMax}} {{/if}}
{{#each product.specData:i}}
{{name}}: {{value}}
{{#i!=(product.specData.length-1)}}
{{/end}}
{{/each}}
{{{product.idpText}}}
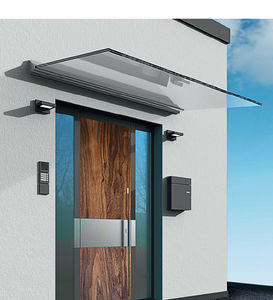

Width: 1,407 mm - 3,007 mm
Height: 101 mm
... custom cutting possible easy assembly glass width max. 3000 mm 17.52 mm VSG made of LSG with an interlayer of PVB or SentryGlas® SG 5000 according to aBG 70.3-253 max. cantilever outspan: 1000 mm (PVB film) / 110 0mm (SentryGlas® film) up to 3,98 ...
PAULI FRANCE
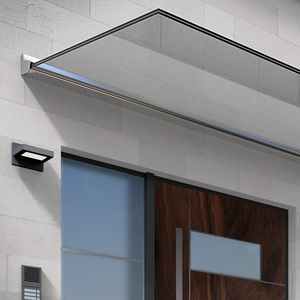
Width: 1,407 mm - 3,007 mm
Height: 103 mm
... custom cutting possible easy assembly glass width max. 3000 mm 17.52 mm VSG made of LSG with an interlayer of PVB or SentryGlas® SG 5000 according to aBG 70.3-253 max. cantilever outspan: 1000 mm (PVB film) / 1100mm (SentryGlas® film) up to 3,98 ...
PAULI FRANCE
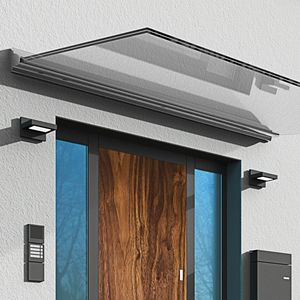
Width: 1,407 mm - 3,007 mm
Height: 122 mm
... no tow rods required Easy mounting and concealed fixation glass width up to 3000 mm 52 mm LSG made of TVG with SentryGlas® interlayer 1100 mm projection up to *6.15 kN/m2 load multiple wall profiles can be mounted in a row no edge cutouts required ...
PAULI FRANCE
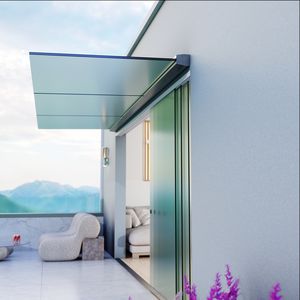

... The new LIBRA canopy is an elegant and discrete productthanks to the invisible fixing to be carried out in the lowerpart of the structure through the use of flat supportsand screws. Unlike classic canopies, it does not ...


Width: 2,000 mm
Depth: 1,000 mm
... SUSPENDED AWNING WITH 32MM INSULATED ALUMINUM SANDWICH PANELS, MADE TO MEASURE FOR ENTRANCE DOORS, BAY WINDOWS, WINDOWS. - Maximum width of 1 module: 2000mm (several modules side by side possible), - Max. overhang: ...
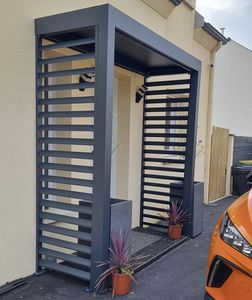

Width: 1,000 mm - 4,000 mm
Depth: 500 mm - 1,000 mm
Height: 2,000 mm - 3,000 mm
... Custom-made aluminum door canopy Our awning is a truly decorative element to enhance your entrance. It will elegantly adorn your facade and welcome your guests with a touch of modernity. Available in ...
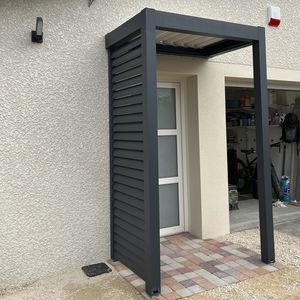
... Custom-made aluminum door canopy Our awning is a truly decorative element to enhance your entrance. It will elegantly adorn your facade and welcome your guests with a touch of modernity. Available in ...
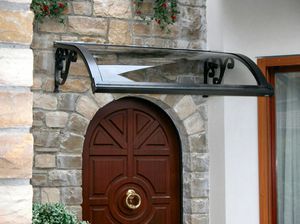

All of our covering structures are engineered for a high quality assembly and possess an original design. The weight carrying beams can be made of galvanized steel, stainless steel or aluminum. The upper components, which are mostly exposed to the elements, ...


... La Pensilina is a cantilevered canopy system requiring no rods and no glass cut out. The pane is held by a continuous aluminium profile, designed to withstand operating loads covering all possible load combinations (snow), in addition ...
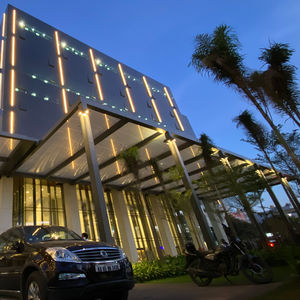

... fabrication, supply and installation, you finally see these very elegant canopies. It was a pleasure working with the architect Andy Fisher Workshop Pte Ltd creating these beautiful canopies. Our team successfully overcame ...
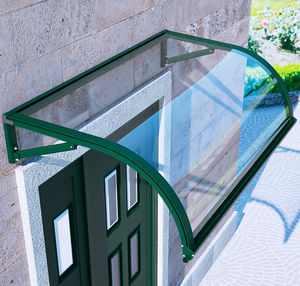

Width: 1,600 mm - 2,600 mm
Depth: 800 mm - 1,500 mm
Height: 460 mm - 740 mm
... Canopy with emphasized curved shape which ensures high protection to windows and doors with fanlight even in case oh intense rain and wind. With its emphasized curved shape, this canopy ensures high ...
MIONI


... We offer turnkey canopy and walkway solutions featuring Kalwall panels paired with structural aluminum support systems by Structures Unlimited Inc. ...
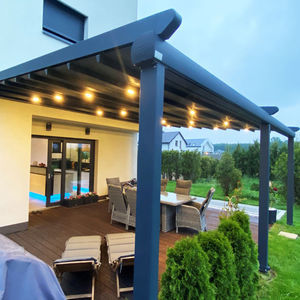

Opal, which is used for shading, provides protection from sun and rain and makes open spaces comfortable with its wind-resistant structure. Opal's lateral areas are covered with VertiGlass vertical automatic glass systems, providing the opportunity to ...


... These are perfect to offer all-year-round comfort to visitors and guests of your establishment. Retractable Fabric Roof Awning System – Structural Frame 10m Projection -Can span up to 10m in projection. -Feature an aesthetically ...
Designer shade solutions
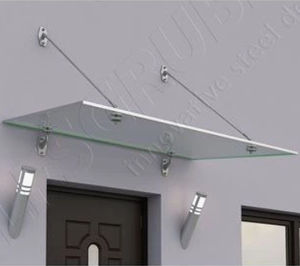

Width: 2,350, 3,300 mm
Depth: 1,600, 1,400 mm
Height: 1,110 mm
WOLFSGRUBER


Width: 800 cm
Depth: 180 cm
... Modular aluminum system easy to be installed and of high quality materials. Front gutter well integrated in the front profile to direct water into the appropriate drains. Painting by polyester powder following rigid qualitative standards, roof of polycarbonate ...
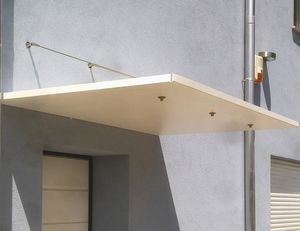

Width: 130 cm - 290 cm
Depth: 70 cm - 140 cm
... Modular aluminium canopy roofs with stainless steel tie rods. Design and simplicity for Alena, a line of shelters made of painted aluminium with stainless steel screws and wall ties. Suitable for covering doors and windows, ...
FIVE STARS ITALY
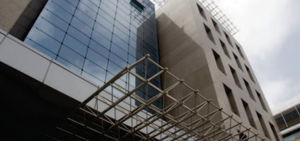


Width: 150 cm
Depth: 90 cm
Height: 13 cm
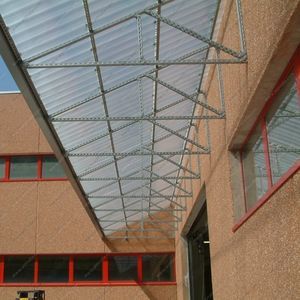

... translucent and transparent panels are extremely versatile, and allow the realisation of skylights, domes, covered walkways, canopies, roofs for lounges. Our panels can match the needs related to the most diverse building contexts: private ...
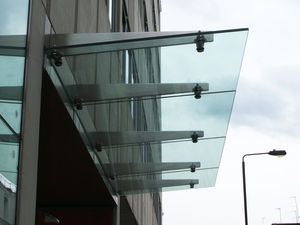

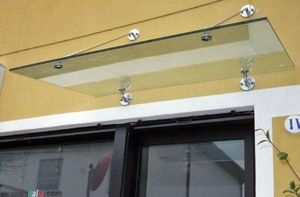

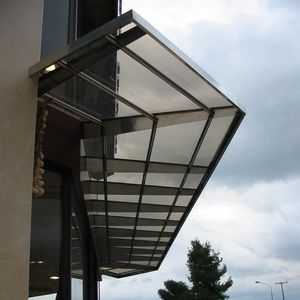

... Stainless steel canopies are usually extra integrated structures to the building that have functional, flexible design and give exceptional aesthetic role to the building. Pure inox constructs canopies from stainless ...
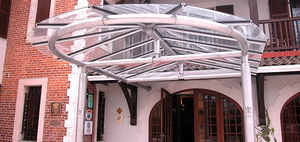

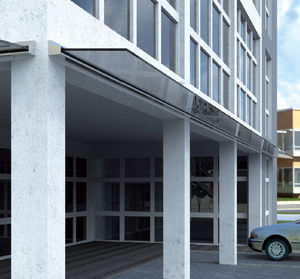

... New glass canopy without rods, adjustable, with channel for LED. The aim was to bring together cosmetic impact and mechanical efficiency and this was achieved with the Jollypack Canopy, which guarantees an exceptional ...
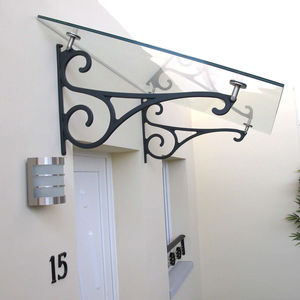


Width: 320, 280, 240 cm
Depth: 120 cm
Height: 104 cm
Its perimeter decoration made from graphite-coloured powder-coated galvanised iron makes the traditionally styled Dafne projecting roof stand out. Extensions make it possible to configure the best solution for every need. The embossed polycarbonate covering ...
Unopiù


... specific weight it needs to withstand or support. The wide variety of options available makes each glass canopy project an architectural challenge. A canopy could incorporate EVOPRINT glass panels, ceramic enamel printed ...
Glas Expert


... Welded retaining plates enable the canopies to be easily and safely affixed above the entrance door with screws. The advantages of our glass canopies: Integrated gutter: Precipitation is collected ...


No more fear of any weather elements.Satisfy yourself with light, airy, and at the same time firm and safe protective structures. The glass can be of a bended form. These structures are attached to buildings or serve as detached standalone units.


... Description Inox, chromium plated steel, rostfrei, stainless steel (DE: Rostfreier Stahl ‒ rustless steel) (EN: INOX – inoxidizing, which means preventing oxidation, rusting or rotting), is steel alloyed primarily with chromium and nickel. In 1913, while ...


the best suppliers