- Heating, Air Conditioning, Electricity >
- Building automation, Software >
- Metal structures software
Metal structures software
Metal structures software is essential for professionals in construction, engineering, and architecture, providing tools for designing, analyzing, and managing metal frameworks. This guide will help you navigate the options available on our marketplace, ensuring you find the perfect product and manufacturer to meet your needs and facilitate a successful quote request.
When exploring metal structures software, it's crucial to understand the factors influencing pricing. These factors include:
- Features and Capabilities: Advanced software with comprehensive design, analysis, and simulation tools tends to be more expensive.
- User Licenses: The number of users or seats required can significantly impact the cost.
- Integration and Compatibility: Software that integrates seamlessly with existing systems or offers compatibility with other programs may come at a premium.
- Support and Training: Packages that include extensive training and customer support often have higher prices.
Price ranges for metal structures software can vary widely based on these criteria:
- Entry-level products: Typically range from $500 to $2,000, offering basic design tools suitable for smaller projects or firms with limited budgets.
- Mid-range products: Priced between $2,000 and $10,000, these offer a balance of advanced features and usability for growing businesses.
- High-end products: Often exceed $10,000, providing comprehensive solutions with robust features, ideal for large enterprises or complex projects.
To differentiate between entry-level and high-end products, consider the depth of features, scalability, and the level of customer support provided. High-end solutions usually offer more customization, advanced analytics, and integration capabilities.
When negotiating with manufacturers, consider the following tips:
- Request a detailed breakdown of costs, including licensing, support, and any additional fees.
- Inquire about discounts for bulk licenses or long-term commitments.
- Ask about trial periods or demo versions to evaluate the software's fit for your needs.
Beyond the product price, factor in additional costs such as training, implementation, and potential upgrades. These can affect the overall investment and should be considered in your budget.
In conclusion, understanding the pricing dynamics and features of metal structures software will empower you to make informed decisions. Use our marketplace's resources and tools to compare products, connect with manufacturers, and secure the best deals tailored to your professional requirements.
{{product.productLabel}} {{product.model}}
{{#if product.featureValues}}{{product.productPrice.formattedPrice}} {{#if product.productPrice.priceType === "PRICE_RANGE" }} - {{product.productPrice.formattedPriceMax}} {{/if}}
{{#each product.specData:i}}
{{name}}: {{value}}
{{#i!=(product.specData.length-1)}}
{{/end}}
{{/each}}
{{{product.idpText}}}
{{product.productLabel}} {{product.model}}
{{#if product.featureValues}}{{product.productPrice.formattedPrice}} {{#if product.productPrice.priceType === "PRICE_RANGE" }} - {{product.productPrice.formattedPriceMax}} {{/if}}
{{#each product.specData:i}}
{{name}}: {{value}}
{{#i!=(product.specData.length-1)}}
{{/end}}
{{/each}}
{{{product.idpText}}}


... drawing of accessories. ∎ Easy modification of the layout TRIMS AND PROFILES ∎ Library of profiles integrated into the software (Mud flaps, covers, ...) ∎ Library constantly enriched by the user ∎ Configurable profile dimensions ∎ ...

... From planning to production - the SEMA software covers the whole range of activities in timber and stairs construction, as well as in the sheet metal trade. Due to the software's ...
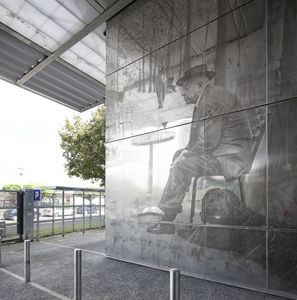
Metal Design Illustrator is the result of our desire to offer you the opportunity to create your own decorative perforated sheet projects. With this online tool, become totally autonomous and customize your visuals. Then, incorporate ...

... safe and accurate manner. Multiple industries in one CAD model HiCAD is the only 2-D/3-D CAD software that can incorporate steel engineering, sheet metal and plant engineering elements in one single ...

... Design and layout software for the manufacture of metal structures. Digital model, integration into BIM projects, various import and export formats, automatic nomenclatures, manufacturing and assembly ...
BOCAD - SCHULLER & COMPANY GMBH
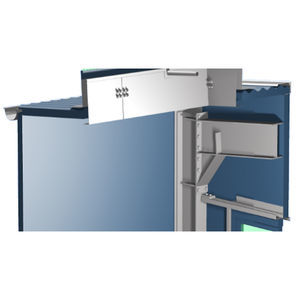
... additional Roof & Wall module includes, in addition to the steel version, specific functionalities for cladding and aluminum structures with glazing. bocad Expert Roof and Wall is the lite version of bocad Roof and Wall, however still ...
BOCAD - SCHULLER & COMPANY GMBH
Subscribe to our newsletter
Receive updates on this section every two weeks.
Please refer to our Privacy Policy for details on how ArchiExpo processes your personal data.
- Brand list
- Manufacturer account
- Buyer account
- Our services
- Newsletter subscription
- About VirtualExpo Group