

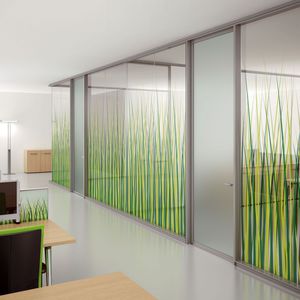

... The new P900 screen was the result of a research and testing project carried out by FARAM on dividing walls. All aspects have been considered in order to make a complete, elegant and functional product that can be adapted to any situation. The system ...
Arlex


... and collaborating on a solution are all work patterns that likely occur at the same time in a single space. However, many offices or public facilities simply don’t have enough physical space to effectively support each of these work patterns, ...
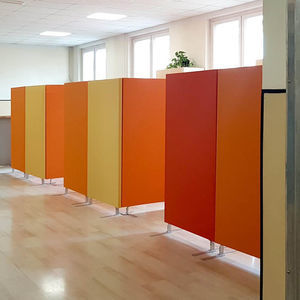

Length: 600 mm - 1,200 mm
Height: 600 mm - 2,000 mm
Thickness: 45 mm
... system for temporary acoustic partitioning. The movable Shelter® screens are suitable especially for the separation of offices working areas, and for the creation of private spaces in restaurants, reducing disturb between close tables. ...
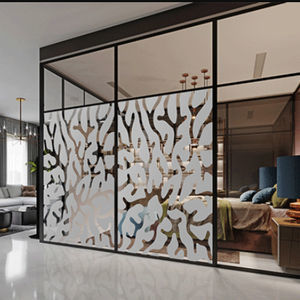

... •Dynamic Designs Custom shapes and patterns add style and function to windows and partitions •Optimize Space Replace thick studded walls with thin partitions or section open floor plans with minimalist solutions •Easy ...
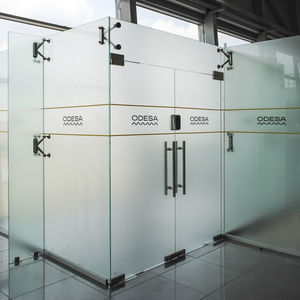

... Our expertise in office glazing: For almost two decades, DIVETRO has been implementing the most up-to-date solutions to zone office premises not only in large trading and business centers.The pool of our clients includes ...
PARITET LLC


Thickness: 10 mm
... allow the partition to be leveled, both horizontally and vertically, and a perfect finishing with the existing elements. The system is also equipped with intermediate and corner profiles, which increase the mechanical strength of the ...
DIVILUX


... Range of partition walls for office and laboratory that combine the technical efficiency and a very competitive cost. All types available, blind panels or glass modules, with Grey and Ivory finishes. ...
UFFICIO DESIGN ITALIA


... Glass partition walls High quality glass partitions can divide rooms and create an open feeling of space. Our glass partitions are not only aesthetically pleasing, but also functional. They are a perfect ...
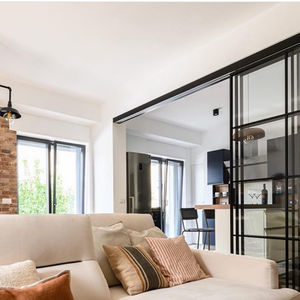

Length: 30 cm - 150 cm
Height: 200 cm - 350 cm
Thickness: 6 mm
TreP Srl


... Fluowall is a modular system , suitable for use both at home and in furnishings for stores, offices, showrooms and trade fair stands. Installation is quick and simple, and allows any type of configuration to be created in just a few ...


... System of linear and curved freestanding sound-absorbing panels. A versatile solution with a unique design, able to create privacy areas in open space environments. Available in different heights and widths, it consists of an aluminum frame into which ...
VETROIN


Thickness: 9, 7, 24, 12 mm
... A contemporary feeling with a lower area semi-transparent privacy effect. Made of 100% polyester fibers, including 60% regenerated fibers made from post-consumer discarded PET drinking water bottles. NRC - .30 to .85 Reaction to Fire – EN 13501-1:2007+A1:2009 ...
Acoustic.ae


... Here’s a depicted example of partition wall ZEUS paired to vertical and horizontal sleepers. Sleepers design can be tailor-made or can be chosen among Doal products. ZEUS wall can be requested with any kind of glass, even without sleepers. ...
doal


Thickness: 10 mm - 19 mm
... Partition wall system, 70 x 45 mm aluminium frame, that is characterized by its versatility and modularity, being able to combine a large variety of possible finishing and partition patterns in different areas of the ...
FLAT BY ARTIS


Length: 1,030, 1,000 mm
Height: 1,880 mm
Thickness: 30 mm
Partition element with metal frame and integrated MFC panel.


SVF


Thickness: 119 mm
... integrates. Partitioning, which is particularly appreciated wherever refinement and sobriety are required : management offices, reception rooms, meeting rooms Discretion itself. MANOEUVRABLE AND SILENT MOVEMENT They ...
ALGAFLEX


Height: 0 mm - 4,200 mm
Thickness: 27, 32 mm
... demountable solid systems. This is the ideal system to create privacy and at the same time, allow as much natural light into your office space as possible. A number of deflection details are available. ...
Apton Partitioning Limited


... Family of functional partition systems. The nomad partitions are modular and flexible solutions perfect for empty spaces. Idea: divide and separate spaces while fostering functionality: acoustic, storage, marker boards… ...


Jamar Interior Glass Wall Systems bring the benefits of glass to the workplace - transparency, daylighting, versatility, efficiency, space saving, and low cost of ownership. The wall systems come in a range of sleek but rugged minimalist designs and configurations ...


... Thin and light, strong and versatile. HATMO is a modular partition system of reduced bulk, with double glazed panes full height , without vertical mountings, characterized by a new aluminium profile defines the space with harmonic and ...
Ge Giussani


... Design your walls to suit your needs with whiteboards, tack boards, slotted sections, shelves and segmented panels at any height or width you need. Free standing, self-supported or full height – all glass, mixed glass or solid and the ability to have ...
IMT


... meshed partitions or industrial separations in steel and melamine, these economical solutions are freestanding and removable. Our SEPARA range with meshed partition is designed for delimiting work and storage areas. These ...
AMGE industrie


... Mullion-Mate is an adjustable partition closure that creates the perfect transition between windows and partition walls. Design Features: For vertical junctures or partitions and window walls Finished ...


... Wallenium’s TKS full-glass single panel movable wall system is ideal for dividing and creating rooms. The TKS single panel movable glass wall system is ceiling supported and consists of glass panes without vertical profiles which are not interconnected. ...
Wallenium


... Acoustic wall concept with minimalist profiles (type GX) Integration: framing is invisibly integrated into the floor, ceiling and/or walls Elegant and pure design, applicable in numerous styles Advantages Typical Gemino aesthetics and functionality Minimalist ...
AVC


Espace Cloison


... Spacing 3D, a Spacing solution showing your future installation!spacing-3D We can prepare a full 3D study in order to help you with the design of your future workspace. The results are incredibly realistic! Judge for yourself… Dare to dream! Use ...
Spacing


... Special operational partitions “We start your job within 7 working days!” Contact us now – no obligation The essential element for dividing office space, MAINARDI SISTEMI s.r.l. is active on the Italian and export ...
Mainardi


... 717-1:2013 for the glazed partition. Its solid structure allowed to obtain also the resistance certification to impact with hard and soft body according to the UNI 8201:1981, an important goal for the security in the office. Magnetic ...
Arcadia


... FLUSH BONDED GLASS ON FRAME The epure ... in Ulteem mode This finish highlights the prospects of a single line. It energizes spaces, erases breaks. Sound insulation up to 52dB (Rw) ...
CERENN


... innovative glass wall system. Modernfold offers three products under the Acousti-Clear® Operable Partitions: Acousti-Clear® Motorized Acousti-Clear® Motorized partitions eliminates any and all set-up concerns with ...


... mixed. / Swing or sliding. / 40, 50 or 113 mm thicknesses. / Hidden bolts. Possibilities: Blind, glass or mixed. Cupboard partition. Optional elements: Venetian blinds between panes. Inner supports: 0,8 mm steel. Bottom Runner: Hidden. Outer ...
PREMOSA


... Our tall screening and partitioning system is designed for use within retail interiors, shop in shops, offices, receptions, banks, showrooms, hotels and other hospitality environments and can be wall to floor fixed or ceiling to floor ...
Shopkit


... Maximum flexibility in configuring the space. Area System materials combine the structural lightness and resistance of aluminium with visual continuity. Area System allows the functional partitioning of working and executive spaces, preserving the ...
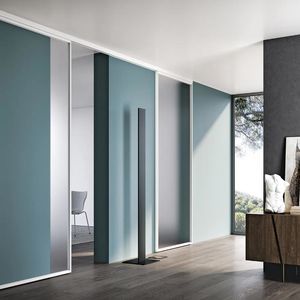
... interior divisions and partitions where glass and aluminum elements are required to create continuity or separation between spaces, with tailored configurations and multiple opening choices for residential, commercial or office ...
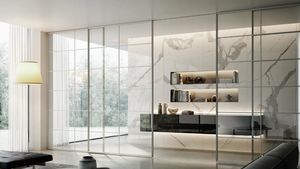
... aluminium design systems by Bertolotto Porte are intended to complete furnishing projects. Glass and aluminium doors and partition walls designed to divide and at the same time connect spaces, providing flexibility and a contemporary ...


Height: 4,000 mm
WICONA


... This internal partition double-glass walling system is designed to fabricate internal partitions in offices and other public facilities. The system enables the use of different types of infills, transparent ...


... Country / Place: FR/Dax Name of Project: - - Therme de Dax Product Category: - - Partition Walls Material: - - MDF 19mm Perforation: - - 50100 Colour: - - RAL 9016 Architect / Planner: - - Dorothée Verbrugghe, Architecte ...

... Designing Rooms Smartly. Open rooms are a trend. This is good, because they are giving us a feeling of freedom and are often light. But with this trend, a smart floor plan becomes inevitable. With our flexible-to-use room dividers, you can keep the good ...
the best suppliers