

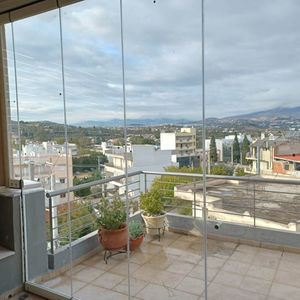

Thickness: 10 mm
... customer the opportunity to enjoy the view from the terrace of his home on the third floor. Having calculated the needs of the space, five folding crystals were placed, one of which has been calculated for above the existing parapet. The ...
Atrio Glass Doors


Length: 1 m
Height: 4 m
... • 3 standard references, various types of perforations possible. • Simple hanging system, aluminium tube and stainless steel ballasting. • 15 standard colors. ...
PROCÉDÉS CHÉNEL INTERNATIONAL


ERIBEL FRANCE
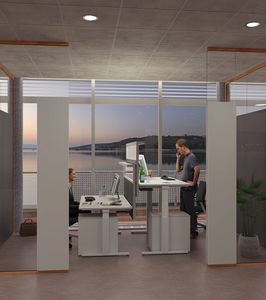

... glass acoustic partition allows for a friendly and transparent working environment and optimal sound insulation in the office. E-fficient use of space: the acoustic partition wall for more space ...
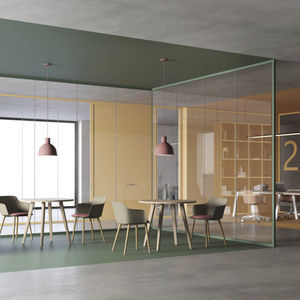

Length: 1,050 mm
Height: 2,900, 3,100 mm
Thickness: 10, 12, 36 mm
... Icona monolithic glass wall is designed to create new models of space, where aesthetics and efficiency coexist. Versatility and quick installation are the distinctive features of this system with a single groove profile. The vertical ...
Arcarossa


Height: 2,058 mm
... Office design has progressed a long way over the years with an ever increasing global trend for large open plan working environments. There has however been many compromises that have had to be addressed with this trend such as acoustic ...
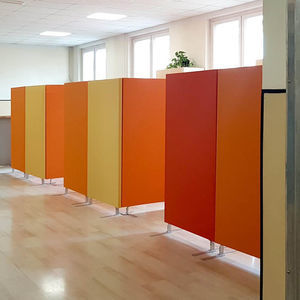

Length: 600 mm - 1,200 mm
Height: 600 mm - 2,000 mm
Thickness: 45 mm
... movable Shelter® screens are suitable especially for the separation of offices working areas, and for the creation of private spaces in restaurants, reducing disturb between close tables. Sometimes this system is used to block the access ...
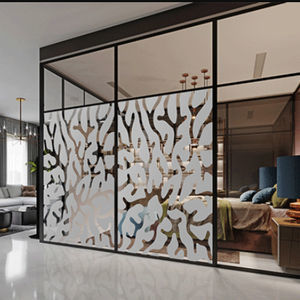

... Dynamic Designs Custom shapes and patterns add style and function to windows and partitions •Optimize Space Replace thick studded walls with thin partitions or section open floor ...
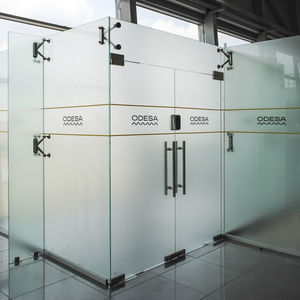

... Our expertise in office glazing: For almost two decades, DIVETRO has been implementing the most up-to-date solutions to zone office premises not only in large trading and business centers.The pool of our clients includes companies from such domains ...
PARITET LLC


... Range of partition walls for office and laboratory that combine the technical efficiency and a very competitive cost. All types available, blind panels or glass modules, with Grey and Ivory finishes. ...
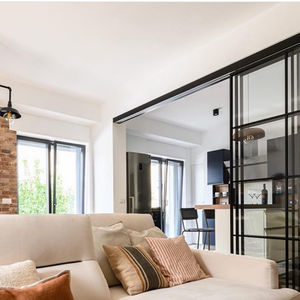
Length: 30 cm - 150 cm
Height: 200 cm - 350 cm
Thickness: 6 mm
TreP Srl


... Fluowall is a modular system , suitable for use both at home and in furnishings for stores, offices, showrooms and trade fair stands. Installation is quick and simple, and allows any type of configuration to be created in just a few moments. The range ...


... and curved freestanding sound-absorbing panels. A versatile solution with a unique design, able to create privacy areas in open space environments. Available in different heights and widths, it consists of an aluminum ...
VETROIN


Thickness: 7, 9, 12, 24 mm
... Circular design reduction lower through the panel gives an illusion of perspective. Made of 100% polyester fibers, including 60% regenerated fibers made from post-consumer discarded PET drinking water bottles. NRC - .30 to .85 Reaction to Fire – ...
Acoustic.ae


... The single glass partition wall allows dividing inner spaces of offices, shops, houses, public areas or other institutions. Thanks to the transparent glass, the partition walls are used to divide spaces ...


Thickness: 10 mm - 19 mm
... Partition wall system, 70 x 45 mm aluminium frame, that is characterized by its versatility and modularity, being able to combine a large variety of possible finishing and partition patterns in different areas of the ...


SVF


Thickness: 100 mm
... functional, with good acoustics and many decor opportunities, the Classic movable wall is the obvious answer to all the needs for space optimization. It has become a natural solution for multipurpose halls, cultural centers, schools ...
ALGAFLEX


Height: 0 mm - 3,000 mm
Thickness: 10, 12 mm
... Apton Opal is suitable for practically any internal domestic or commercial application, including separating internal living spaces or meeting rooms, offices and staff break out areas. ...


... Office partition: removable partition with aluminum frame. Modular partition that adapts to all environments: can receive any type of finishing to bring the appropriate design to your premises. Office ...
AMGE industrie



... up and connection of spaces, also through playing with filters, transparency, and repetition of metal elements or glass compositions, also with differing finishes. The “ partition wall” is the ideal solution for distributing ...


... configuring the space. Area System materials combine the structural lightness and resistance of aluminium with visual continuity. Area System allows the functional partitioning of working and executive spaces, preserving ...


Height: 4,000 mm
WICONA


... Distributed by Britton Timbers, Accoya was selected for the louvres/external screening on the North Apartments, Blackwood street in Melbourne. Accoya was chosen due to its durability, stability and FSC certification. The 40x40mm were coated using Woca ...


... Country / Place: FR/Dax Name of Project: - - Therme de Dax Product Category: - - Partition Walls Material: - - MDF 19mm Perforation: - - 50100 Colour: - - RAL 9016 Architect / Planner: - - Dorothée Verbrugghe, Architecte ...

... Designing Rooms Smartly. Open rooms are a trend. This is good, because they are giving us a feeling of freedom and are often light. But with this trend, a smart floor plan becomes inevitable. With our flexible-to-use room dividers, you ...


... for “SINTESI” and “E-WALL” partition walls offer great flexibility and adaptability: a fully customizable system of glass partition walls. Similar profiles are the outcome of GFS experience, and they allow to separate ...


... atmosphere. As moucharabias in open space, certain meshes such as modulia can be mobile and used as ready-to-hang curtains. Made to measure in France, our meshes like our metal curtains bring decorative originality ...


... Filigree partition walls made of glass and black steel grow in popularity. They subdivide large rooms such as kitchen, living and for commercial purposes used areas. In remembrance of spacious lofts, the room dividers were inspired ...


The new VG collection that interprets the needs of today's society and business - between distancing, recovery and aesthetic taste.

The new VG collection that interprets the needs of today's society and business - between distancing, recovery and aesthetic taste.

The new VG collection that interprets the needs of today's society and business - between distancing, recovery and aesthetic taste.


... Mies is a minimal element that divides volumes into different spaces that are interconnected at the same time. The transparency of the continuous glass wall gives life to environments where visibility and the path of light are never blocked. It ...
adielle srl


Length: 100, 160, 140 cm
Height: 140, 180 cm
... line with the current trends in flexibility, adaptation to change, collaborative economy, coworking, open space and nomadic work, helping to organize space in a fast, orderly and clean way. Flou is ...


Length: 900 mm
Height: 1,900 mm - 3,500 mm
... composition of this system is 3 leaves. From this base the customer can choose the number of additional leaves, depending on the space they wish to divide. The Titano System can be realized in the different declinations of the Vertical ...
LINVISIBILE


... Elevator Entrance Screens
Application Scenarios
- Hotel lobby partition
- Villa


... Trescalini - Workshop wall, canopy in black lacquered steel and extra clear glass CANOPIES / WORKSHOP WALLS . structure : stainless steel or lacquered steel . filling : glass / stainless steel / lacquered steel . declension : possible to integrate one ...
Trescalini


Thickness: 8 mm - 12 mm
... • Glass thickness 8-12 mm • Available finishing: aluminium • Up to -29db noise reduction certification Installation possibilities Frame glass walls ...


... ETEM EP30 partition wall system is used for separation of building interior spaces into rooms, circulation areas like corridors and other designated areas. The solution provides flexibility and creativity options in terms ...


The Chromeline screen wall solution is designed to provide a high level of security to the store whilst maintaining good visual perspective for the customer.
the best suppliers