
- Home page
- buying guide
- central fireplace
central fireplace
central fireplace: A technical guide
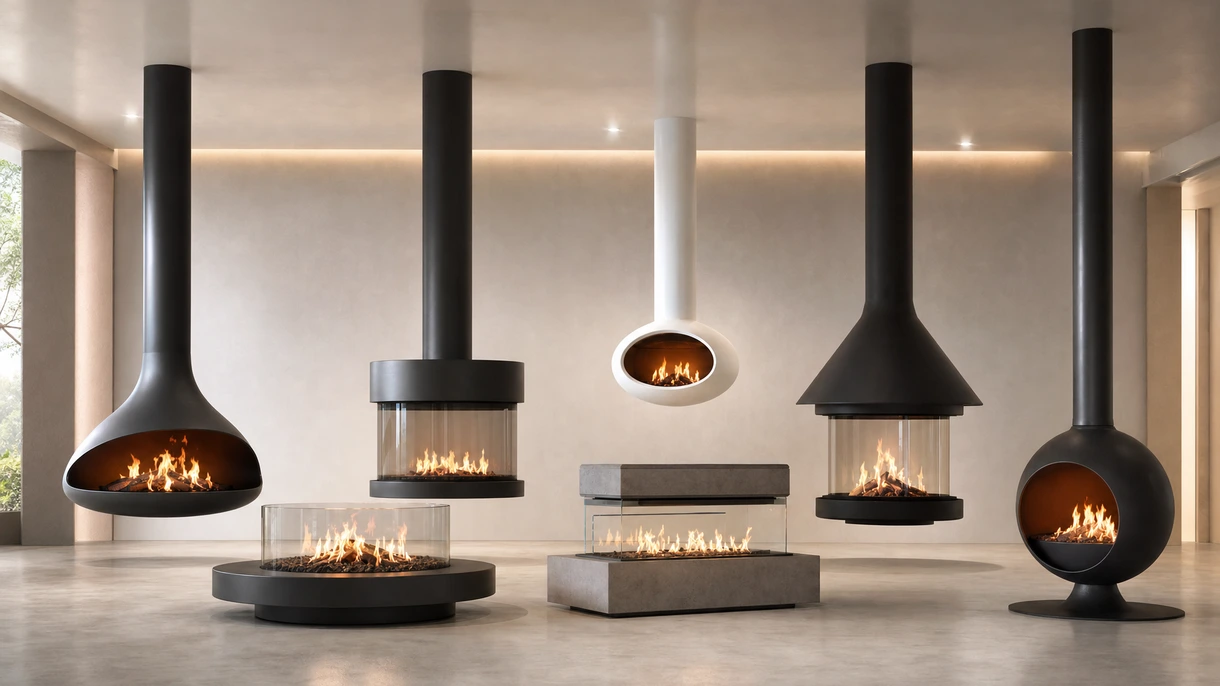
4 Criteria to choose your central fireplace
Structural load capacity
Engineers must calculate ceiling reinforcement needs to support the substantial weight of suspended steel hearths and chimney systems.
Thermal output efficiency
Professionals must specify BTU or kilowatt ratings that align with the specific volume and insulation of the open space.
Flue venting requirements
Designers must verify vertical flue paths and roof penetrations to ensure correct draw and compliance with local fire codes.
Safety clearance distances
Minimum distances to combustible walls and furniture are critical to prevent structural fires and ensure user safety in zones.
Available technologies and advantages
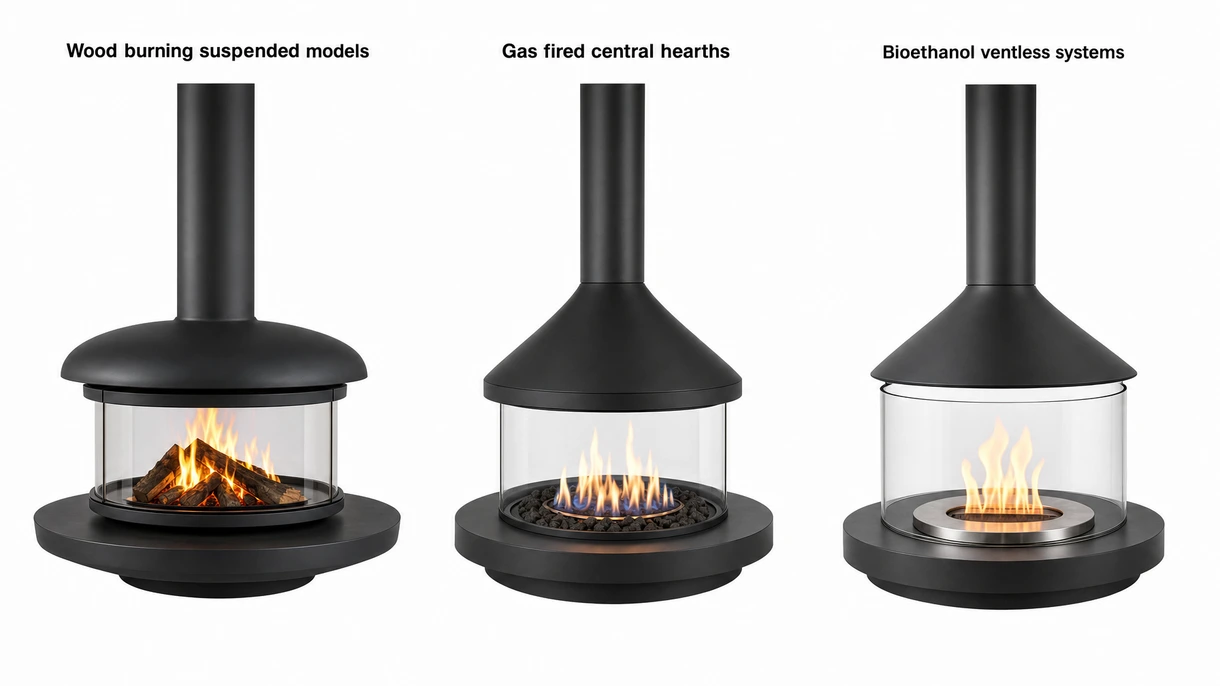
Wood burning suspended models
Suspended steel units provide exceptional radiant heat and high architectural impact but require ceiling reinforcement and frequent ash removal maintenance tasks.
Gas fired central hearths
These units offer precise flame control and cleaner combustion through specialized venting systems, trading the traditional wood experience for operational convenience.
Bioethanol ventless systems
Bioethanol hearths enable ventless installation in restrictive renovation environments while providing lower thermal output and requiring dedicated fuel storage management.
6 expert tips
Assess structural ceiling capacity early to accommodate the heavy dead load of steel hearths and flue components safely. Always verify the technical certification to ensure compliance with local building safety standards and long-term durability.
Specify glass enclosed hearths to optimize combustion efficiency and satisfy indoor air quality requirements in high traffic public spaces. Always verify the technical certification to ensure compliance with local building safety standards and long-term durability.
Prioritize suspended models with three hundred sixty degree rotation to maximize thermal distribution and visual engagement in open layouts. Always verify the technical certification to ensure compliance with local building safety standards and long-term durability.
Select high grade refractory materials to prevent thermal warping and ensure the unit withstands intense daily commercial usage. Always verify the technical certification to ensure compliance with local building safety standards and long-term durability.
Verify the availability of replacement parts for ignition systems to minimize downtime in luxury hospitality or retail projects. Always verify the technical certification to ensure compliance with local building safety standards and long-term durability.
Evaluate the finish durability against high heat exposure to maintain the architectural aesthetic throughout the product life cycle. Always verify the technical certification to ensure compliance with local building safety standards and long-term durability.
Innovations and Trends
*Prices are pre-tax. They exclude delivery charges and customs duties and do not include additional charges for installation or activation options. Prices are indicative only and may vary by country, with changes to the cost of raw materials and exchange rates.
About ArchiExpo
ArchiExpo is a marketplace that offers B2B players a complete experience, from product sourcing to purchase. ArchiExpo is an entity of VirtualExpo Group.
Are you a buyer?
Are you a supplier?