
- Home page
- buying guide
- spiral staircase
spiral staircase
spiral staircase: A technical guide
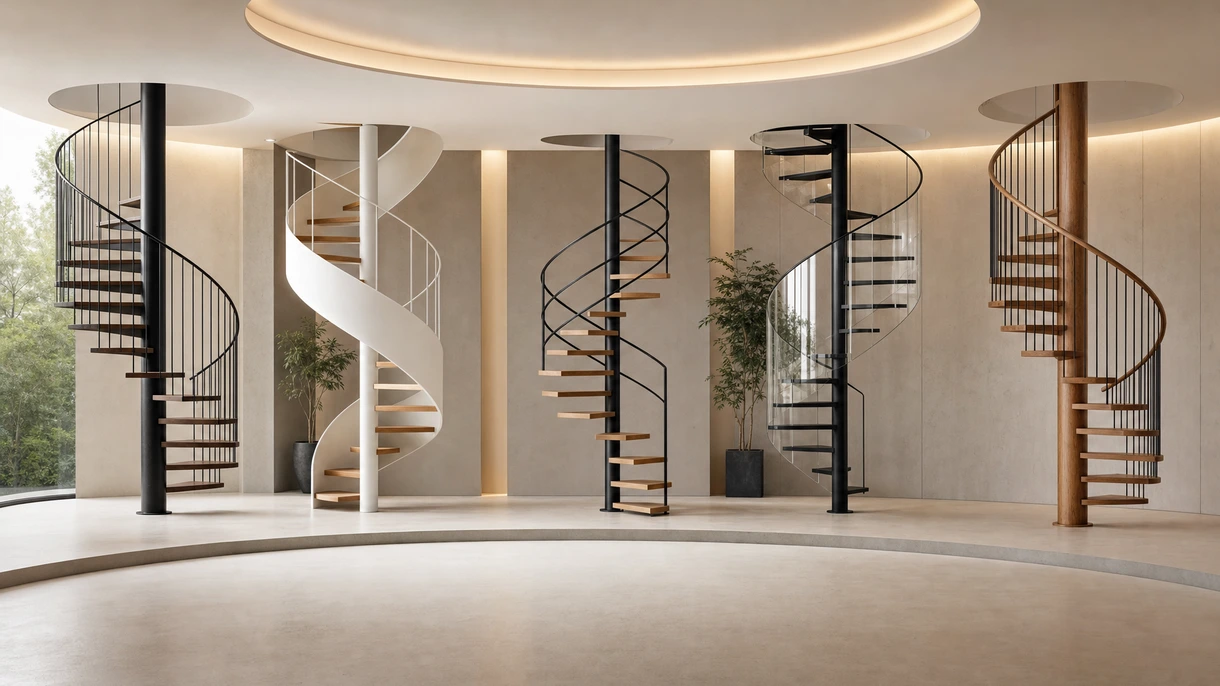
4 Criteria to choose your spiral staircase
Structural Load Capacity
Ensure floor-to-floor integrity and weight distribution to meet high-traffic commercial building codes and prevent long-term structural fatigue in professional environments.
Space Occupancy Diameter
Optimize the clear walking path against total floor area consumption to maximize usable square footage in tight architectural layouts and designs.
Material Fire Resistance
Specify non-combustible finishes and cores to comply with stringent safety regulations for multi-story hospitality projects and public building environments.
Installation Lead Times
Prioritize prefabricated kits to reduce on-site labor hours and minimize disruption during critical retail or office renovation phases and schedules.
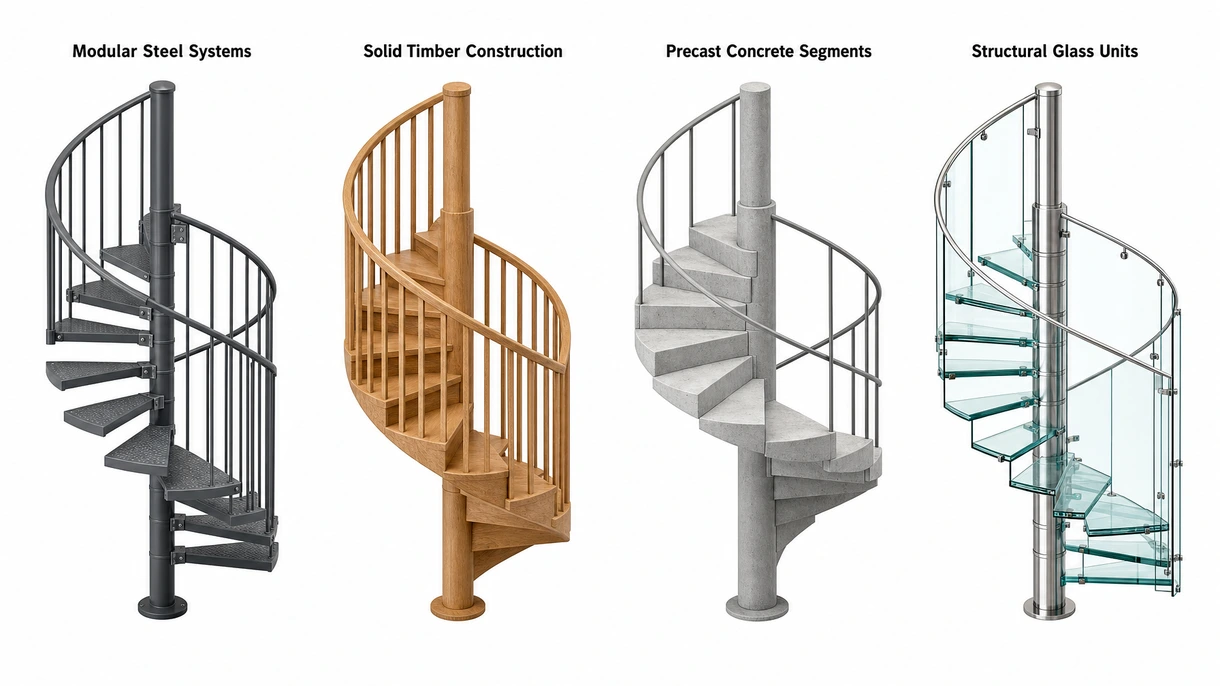
Available technologies and advantages
Modular Steel Systems
Engineered from carbon steel, these systems offer versatility compared to welded units. Advantage: rapid deployment; Limitation: acoustic resonance; Trade-off: efficiency versus custom aesthetics.
Solid Timber Construction
Crafted from high-density hardwoods, these provide superior tactile quality over metal. Advantage: natural insulation; Limitation: moisture sensitivity; Trade-off: luxury feel versus maintenance requirements.
Precast Concrete Segments
Utilizing high-strength concrete, these units offer thermal mass and fire protection. Advantage: extreme durability; Limitation: structural weight; Trade-off: permanent stability versus complex logistics.
Structural Glass Units
Featuring laminated safety glass, these provide transparency for modern minimalist designs. Advantage: light penetration; Limitation: high cost; Trade-off: visual impact versus maintenance intensity.
6 expert tips
Ensure all dimensions adhere strictly to International Building Code requirements for tread depth and riser height to minimize liability.
Specify high-performance non-slip coatings on all treads to reduce workplace injury risks and lower insurance premiums for commercial clients.
Always verify the technical certification to ensure compliance with local building safety standards and long-term durability.
Evaluate the total cost of ownership by including long-term maintenance cycles and professional refinishing needs in the initial budget.
Confirm that the central column anchoring system meets seismic requirements for the specific geographic location of the construction site.
Select modular components that allow for future disassembly and reuse to align with modern corporate sustainability and circularity goals.
Innovations and Trends
Algorithmic software optimizes material usage by fifteen percent while ensuring precise structural integrity for complex geometric staircase shapes.
Integrated motion-sensing LED strips in handrails improve safety by thirty percent and reduce energy consumption in hospitality areas.
Sourcing secondary aluminum reduces the embodied carbon footprint by sixty percent while maintaining the necessary strength-to-weight ratio.
New interlocking mechanical joints reduce on-site installation time by forty percent, significantly lowering total labor costs for contractors.
*Prices are pre-tax. They exclude delivery charges and customs duties and do not include additional charges for installation or activation options. Prices are indicative only and may vary by country, with changes to the cost of raw materials and exchange rates.
About ArchiExpo
ArchiExpo is a marketplace that offers B2B players a complete experience, from product sourcing to purchase. ArchiExpo is an entity of VirtualExpo Group.
Are you a buyer?
Are you a supplier?