
- Home page
- buying guide
- sliding door
sliding door
sliding door: A technical guide
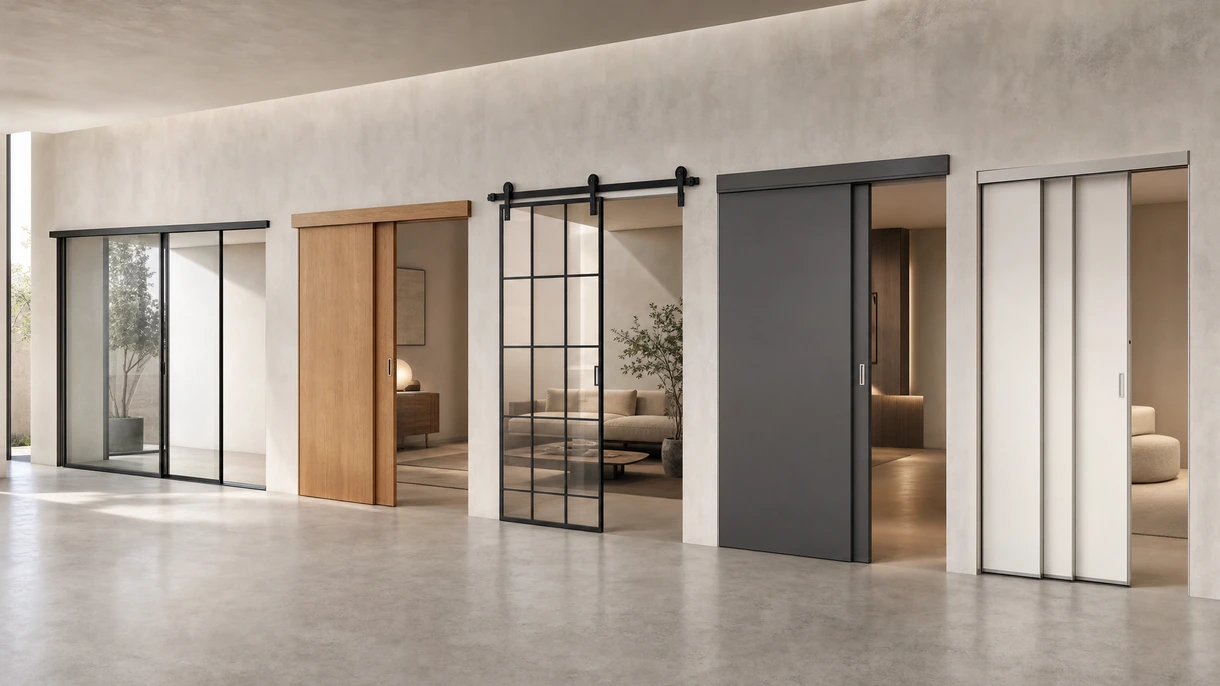
4 Criteria to choose your sliding door
Structural Track Load Capacity.
Ensure hardware supports specific door weights to prevent sagging and track deformation over high-frequency commercial usage cycles.
Acoustic Decibel Attenuation Rating.
Evaluate sound transmission class ratings to maintain privacy in office environments or hospitality suites requiring significant noise reduction.
Fire Safety Certification Compliance.
Verify that assemblies meet UL or EN standards for fire resistance to ensure life safety and insurance compliance.
Operational Opening Force Requirements.
Specify low-friction systems that comply with ADA or European accessibility standards for effortless operation by all building occupants.
Available technologies and advantages
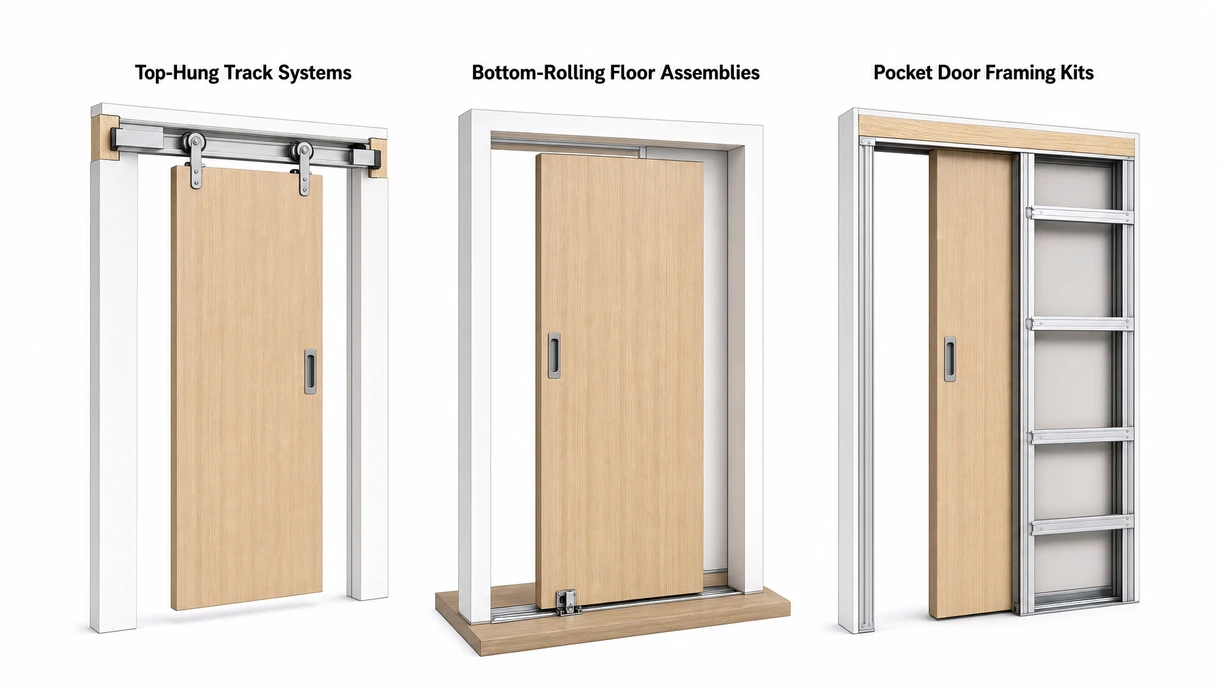
Top-Hung Track Systems.
These mechanisms suspend panels from upper rails, eliminating floor obstructions for seamless transitions. They offer superior aesthetics but require substantial structural header support to prevent long-term ceiling deflection.
Bottom-Rolling Floor Assemblies.
Weight is distributed onto floor-mounted tracks, ideal for oversized panels where ceiling support is limited. While managing heavy loads, visible floor tracks collect debris and present minor trip hazards.
Pocket Door Framing Kits.
Integrated wall cavities allow panels to disappear, maximizing usable floor area. Installation requires early-stage structural coordination, and maintenance access to internal rollers remains a significant operational challenge.
6 expert tips
Prioritize heavy-duty stainless steel rollers to reduce long-term maintenance costs in high-traffic commercial or hospitality transit zones.
Specify soft-close dampers to mitigate impact noise and protect glass panels from structural damage during aggressive user operation.
Select thermal break aluminum profiles for exterior sliders to significantly improve energy efficiency and meet strict building envelope codes.
Coordinate track recessing during the slab pouring phase to achieve flush floor transitions and satisfy strict accessibility design requirements.
Demand third-party cycle test reports exceeding one hundred thousand operations to guarantee reliability in demanding public architectural environments.
Implement integrated electromagnetic locks linked to fire alarm systems for automated egress control in modern smart office buildings.
Always verify the technical certification to ensure compliance with local building safety standards and long-term durability.
Innovations and Trends
Integration of vacuum insulated glass achieves R-values comparable to solid walls while maintaining slim profile widths for aesthetics.
Linear motor technology utilizes magnetic levitation for silent, frictionless movement, drastically reducing mechanical wear and operational energy consumption.
High-performance timber composites offer superior dimensional stability and moisture resistance for large-scale sliding systems in sustainable green buildings.
Switchable liquid crystal glass panels provide instant visual privacy on demand via mobile apps or building management systems.
*Prices are pre-tax. They exclude delivery charges and customs duties and do not include additional charges for installation or activation options. Prices are indicative only and may vary by country, with changes to the cost of raw materials and exchange rates.
About ArchiExpo
ArchiExpo is a marketplace that offers B2B players a complete experience, from product sourcing to purchase. ArchiExpo is an entity of VirtualExpo Group.
Are you a buyer?
Are you a supplier?