
- Home page
- buying guide
- staircase without risers
staircase without risers
staircase without risers: A technical guide
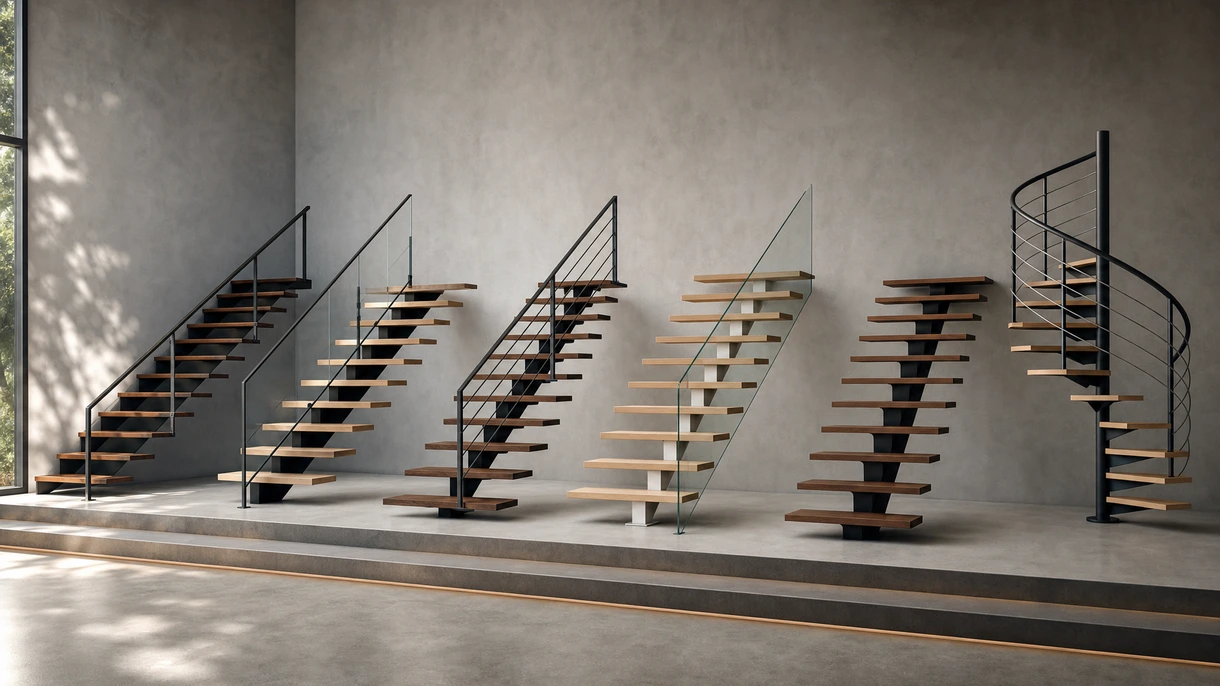
4 Criteria to choose your staircase without risers
Structural deflection limits
Engineers must calculate the maximum allowable flex to prevent vibration and ensure user confidence in high-traffic commercial environments.
Safety opening gap compliance
Regulatory standards strictly limit the vertical opening between treads to prevent small children from passing through the structure.
Mounting substrate stability
Cantilevered designs require reinforced load-bearing walls or specialized steel skeletons to handle significant moment forces at the fixings.
Material slip resistance
Treads require specific surface treatments or integrated friction strips to maintain safety without the visual boundary of risers.
Available technologies and advantages
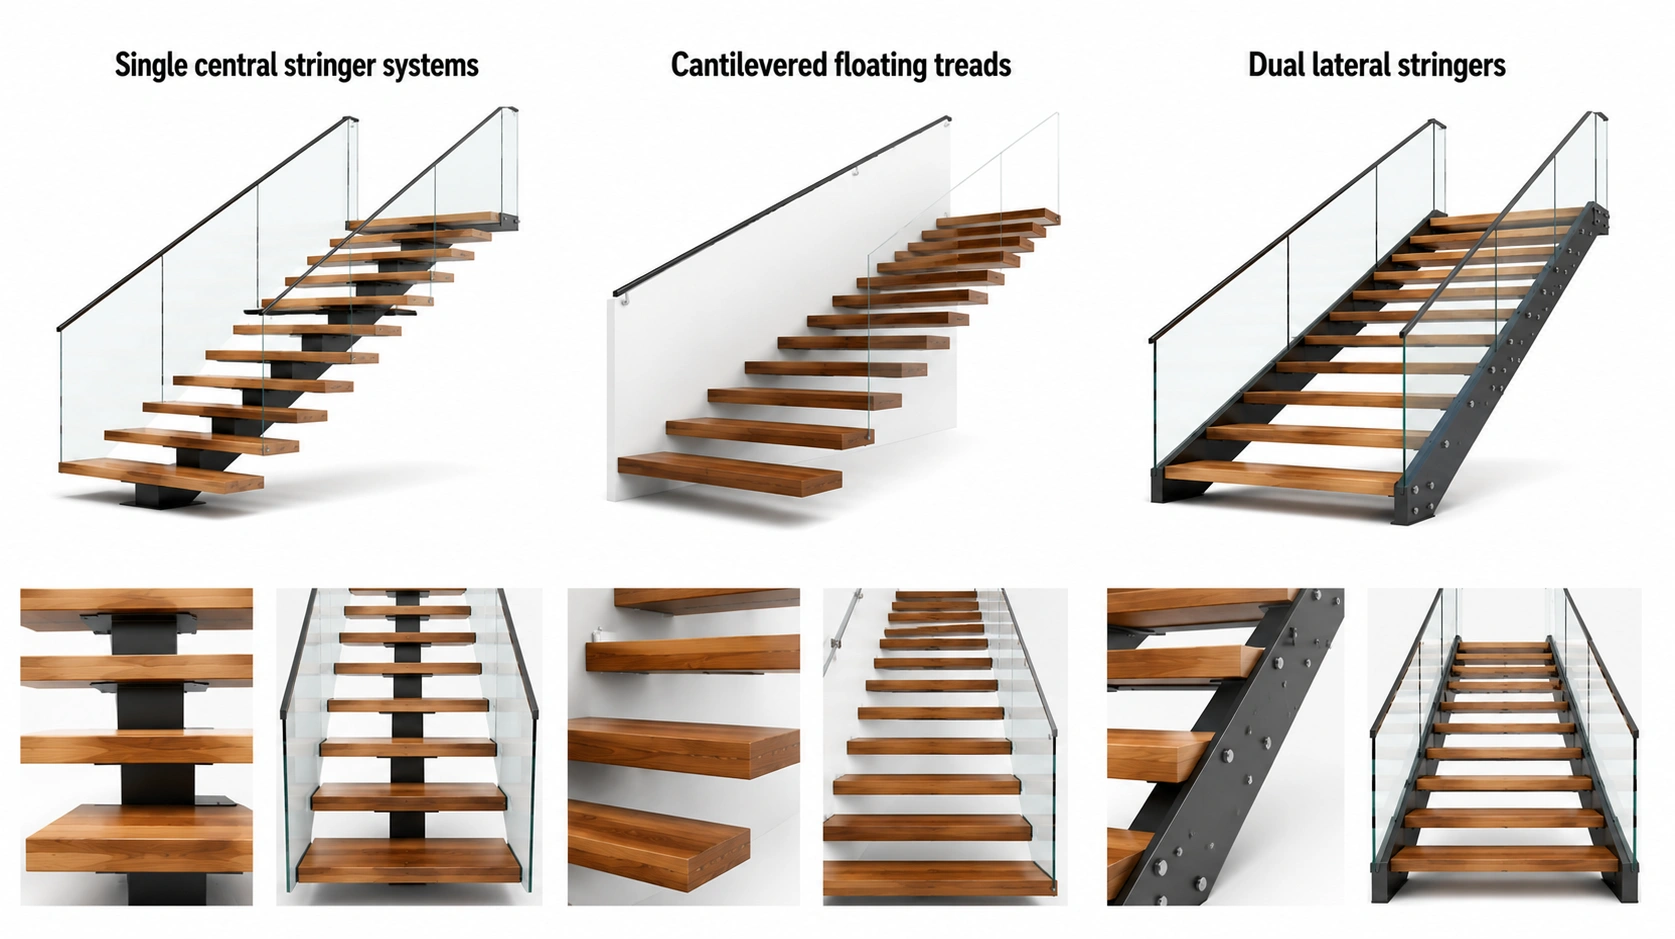
Single central stringer systems
A central steel beam balances transparency and structural rigidity. Advantages include simplified installation while limitations involve potential lateral torsion under heavy off-center loading during intensive use.
Cantilevered floating treads
Treads fixed to hidden wall stringers create a gravity-defying aesthetic. This offers maximum minimalism but requires intensive structural engineering and high-cost wall reinforcement to ensure stability.
Dual lateral stringers
Side beams flank treads providing the highest load capacity for public applications. While less visually light, they allow for thinner tread profiles and simplified glass railing integration.
6 expert tips
Assess the structural capacity of vertical surfaces early to accommodate heavy cantilevered moments and avoid expensive retrofitting costs. Always verify the technical certification to ensure compliance with local building safety standards and long-term durability.
Select tread depth based on material elasticity to prevent bowing and ensure the staircase meets regional deflection standards. Always verify the technical certification to ensure compliance with local building safety standards and long-term durability.
Ensure the handrail system is structurally independent or compatible with open treads to maintain continuous fall protection standards. Always verify the technical certification to ensure compliance with local building safety standards and long-term durability.
Implement discreet LED nosing illumination to compensate for the lack of risers and improve depth perception for users. Always verify the technical certification to ensure compliance with local building safety standards and long-term durability.
Specify neoprene spacers between steel and wood components to minimize impact noise transmission in open-plan office or residential environments. Always verify the technical certification to ensure compliance with local building safety standards and long-term durability.
Choose finishes that withstand heavy cleaning without compromising the bond between the tread and the primary support structure. Always verify the technical certification to ensure compliance with local building safety standards and long-term durability.
Innovations and Trends
Ultra-thin tread profiles utilize internal carbon layers to reduce weight while significantly exceeding standard industrial load-bearing requirements.
Integrated photovoltaic or electrochromic glass treads allow for dynamic light control and energy generation in sustainable buildings.
Precision-engineered components reduce on-site labor hours and ensure measurable consistency with strict international building codes and tolerances.
Cross-laminated timber treads provide high dimensional stability and sequestered carbon, meeting new green building certification environmental targets.
*Prices are pre-tax. They exclude delivery charges and customs duties and do not include additional charges for installation or activation options. Prices are indicative only and may vary by country, with changes to the cost of raw materials and exchange rates.
About ArchiExpo
ArchiExpo is a marketplace that offers B2B players a complete experience, from product sourcing to purchase. ArchiExpo is an entity of VirtualExpo Group.
Are you a buyer?
Are you a supplier?