


- Company
- Products
- Catalogs
- News & Trends
- Exhibitions
Aluminum door frame INVISIDOOR® DLinvisiblebuilt-in

Add to favorites
Compare this product
Characteristics
- Material
- aluminum
- Options
- invisible, built-in
Description
Product description
invisidoor® is an invisible aluminium frame system designed for interior swing doors. The frame is plasterable so the door sits flush with the wall, preserving a continuous surface and allowing custom finishes that integrate seamlessly with the surrounding architecture.
Range information
The invisidoor DL series provides a minimalistic solution for modern interiors. With the concealed aluminium frame the closed door aligns precisely with the wall, eliminating a visible frame and supporting a clean architectural aesthetic.
What makes invisidoor so unique?
Aesthetics
Efficient installation
Universally applicable
Dimensions
Reduced risk of plaster cracks due to
Technical features
DL40 | DL44/45 | DL50 | DL54
Max. door width (single door): 1250 mm | 1250 mm | 1250 mm | 1250 mm
Max. door width (double door): 2500 mm | 2500 mm | 2500 mm | 2500 mm
Max. door height: 4000 mm | 4000 mm | 4000 mm | 4000 mm
Door thickness: 38-40 mm | 44/45 mm | 50 mm | 54 mm
Min. wall thickness: 70 mm | 80 mm | 80 mm | 80 mm
Fire resistant version: EW30, E30 | EW30, E30 | EW30, E30 | EW30, E30
Technical specifications
invisidoor® is an invisible aluminium frame system designed for interior swing doors. The frame is plasterable so the door sits flush with the wall, preserving a continuous surface and allowing custom finishes that integrate seamlessly with the surrounding architecture.
Range information
The invisidoor DL series provides a minimalistic solution for modern interiors. With the concealed aluminium frame the closed door aligns precisely with the wall, eliminating a visible frame and supporting a clean architectural aesthetic.
What makes invisidoor so unique?
Aesthetics
- No visible frame around the door thanks to the concealed aluminium profile
- Supplied with a paintable primer coat as standard (powder-coating in all RAL colours available on request)
Efficient installation
- Can be installed after plastering, simplifying site sequencing
Universally applicable
- Suitable for standard and non-standard door openings
- Compatible with brick and plasterboard walls
- Appropriate for both new-build and renovation projects
Dimensions
- Wide range of standard sizes
- Also suitable for floor-to-ceiling doors
- Top rail (width) can be cut to size on site
Reduced risk of plaster cracks due to
- Robust frame structure with integrated corner connection
- Stable profile geometry
- Secure fastening to walls using screws or dowels
- Special dovetail profile for excellent adhesion of PU foam or plaster
Technical features
DL40 | DL44/45 | DL50 | DL54
Max. door width (single door): 1250 mm | 1250 mm | 1250 mm | 1250 mm
Max. door width (double door): 2500 mm | 2500 mm | 2500 mm | 2500 mm
Max. door height: 4000 mm | 4000 mm | 4000 mm | 4000 mm
Door thickness: 38-40 mm | 44/45 mm | 50 mm | 54 mm
Min. wall thickness: 70 mm | 80 mm | 80 mm | 80 mm
Fire resistant version: EW30, E30 | EW30, E30 | EW30, E30 | EW30, E30
Technical specifications
- Brand: argenta®
- Group: invisible door frame
- Category: wood, built-in
- Type: swing
- Door thickness options: 40, 44, 50 and 54 mm
- Max door width: up to 1250 mm (single door)
- Max door height: up to 4000 mm
- Min wall thickness: 70 mm (DL40) or 80 mm (DL44/45, DL50, DL54)
- Fire resistant versions available: EW30, E30
Catalogs
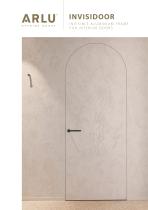
invisidoor
17 Pages
Other ARLU products
Invisidoor: Invisible door frame


*Prices are pre-tax. They exclude delivery charges and customs duties and do not include additional charges for installation or activation options. Prices are indicative only and may vary by country, with changes to the cost of raw materials and exchange rates.
About ArchiExpo
ArchiExpo is a marketplace that offers B2B players a complete experience, from product sourcing to purchase. ArchiExpo is an entity of VirtualExpo Group.
Are you a buyer?
Are you a supplier?