


- Furniture
- Storage, Shelving
- Contemporary wardrobe
- König Neurath
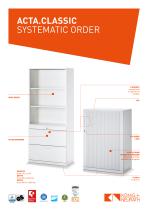
Contemporary wardrobe ACTA.CLASSICwoodenmetalwith swing doors

Add to favorites
Compare this product
Characteristics
- Style
- contemporary
- Material
- wooden, metal
- Door
- with swing doors, with sliding door
- Market
- contract, for office, for library, for school, commercial
- Options
- custom-made
- Color
- white
- Height
Min.: 800 mm
(31 in)Max.: 2,182 mm
(86 in)- Width
Min.: 800 mm
(31 in)Max.: 1,600 mm
(63 in)- Depth
420 mm
(17 in)
Description
Overview
Divides open office and workspace areas into organised storage zones. ACTA.CLASSIC provides a broad range of front solutions, engineered internal divisions and practical details to create tailored storage for different work situations. Multiple heights and finish options allow visual and functional customization.
Available cabinet types
Key features
Configuration & planning
Product supports configuration via pCon. Configurations can be exported and downloaded as PDF and planning formats (fxb, dwg, CAD).
Documentation (examples available)
Technical specifications
Divides open office and workspace areas into organised storage zones. ACTA.CLASSIC provides a broad range of front solutions, engineered internal divisions and practical details to create tailored storage for different work situations. Multiple heights and finish options allow visual and functional customization.
Available cabinet types
- Sliding-door cabinet with acoustic front
- Hinged-door cabinet with acoustic front
- Side-sliding tambour cabinet with acoustic front
Key features
- Plinth and base options: 30 mm or 90 mm
- Concealed or visible hinges with 110° and 180° opening angles for easy access
- Synchronized telescopic runners for quiet, self-closing action
- Optional lockable units to secure documents and valuables
- Practical accessories on request: fixed or extendable wardrobe rail, bookends, pull-out writing tablet
- Handles: multiple functional and decorative styles and colours
- Wide selection of front solutions and finishes; configurable in different heights
Configuration & planning
Product supports configuration via pCon. Configurations can be exported and downloaded as PDF and planning formats (fxb, dwg, CAD).
Documentation (examples available)
- Catalogue Acoustic solutions EN
- Infocard ACTA.CLASSIC EN
- Assembly instructions ACTA.CLASSIC / ACTA.PLUS (DE/EN)
- Dismantling instruction ACTA.CLASSIC (DE/EN)
- Operating instructions ACTA.CLASSIC
- Environmental certificates for sliding-door, hinged-door, filling and tambour-front cabinets
Technical specifications
- Series name: ACTA.CLASSIC
- Cabinet types: sliding-door, hinged-door, tambour-front, filling cabinets
- Plinth/base: 30 mm or 90 mm
- Hinges: concealed or visible; opening angles 110° and 180°
- Runners: synchronized telescopic runners for self-closing
- Locking: optional lockable units
- Accessories: fixed/extendable wardrobe rail, bookends, pull-out writing tablet (on request)
- Handles: variety of styles and colours
- Finishes: multiple finishes and colourful front solutions
- Configuration: pCon support; export formats: PDF, FXB, DWG, CAD
Catalogs

Other König Neurath products
Storage


Related Searches
- Wardrobe
- Modern wardrobe
- Wood wardrobe
- Wardrobe with swing doors
- Sliding door wardrobe
- Storage cabinet
- White wardrobe
- Commercial wardrobe
- Metal wardrobe
- Commercial storage cabinet
- Contemporary storage cabinet
- Custom-made wardrobe
- Wood storage cabinet
- Shelving system
- Modern shelving system
- Metal shelving system
- Home shelving system
- Modular shelving system
- Beige storage cabinet
- Gray storage cabinet
*Prices are pre-tax. They exclude delivery charges and customs duties and do not include additional charges for installation or activation options. Prices are indicative only and may vary by country, with changes to the cost of raw materials and exchange rates.
About ArchiExpo
ArchiExpo is a marketplace that offers B2B players a complete experience, from product sourcing to purchase. ArchiExpo is an entity of VirtualExpo Group.
Are you a buyer?
Are you a supplier?