


Width: 150 cm
Depth: 90 cm
Height: 13 cm


Modern architecture is rich in complex and sometimes almost ephemeral forms. The use of steel, glass, aluminium and innovative materials enables us to implement the ideas of the most brilliant and visionary designers, with both curved ...


... weight and robust, they do not require complex construction techniques or building permits making them the ideal solution for canopies. Supplied in different colors and thicknesses, and all of the highest quality, Plazit-Polygal sheets ...
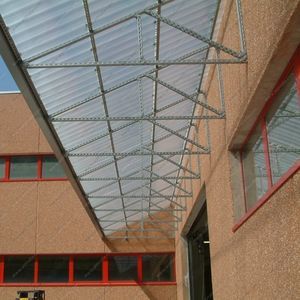

... translucent and transparent panels are extremely versatile, and allow the realisation of skylights, domes, covered walkways, canopies, roofs for lounges. Our panels can match the needs related to the most diverse building contexts: private ...
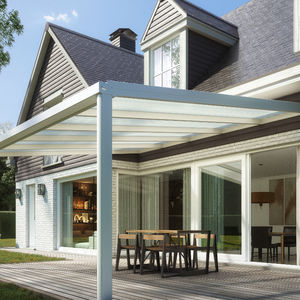

... Affordable self-supporting aluminium profile system Attractive and affordable, the Climax self-supporting profile system is the perfect solution for pergolas, carports and patio roofs. The vertical and horizontal aluminium profiles are combined with ...
SKYLUX


... coastal rains and wind. In addition to the covered entrance, the series of travellators are also under the striking fabric canopy. Lighting has the structure and entrance glow with brilliance at night, serving as a beacon while highlighting ...


... maintenance translucent canopies are a smart investment. Leaves and bird debris remain unseen from below, and the diffuse light and low contrast ratios they provide is a safety feature for people in transit. At night, our canopies ...
Kalwall


Duo-Gard has been designing, manufacturing and installing covered and enclosed walkways for over 25 years. We have worked from developed plans, a simple sketch or even a verbal description to start the process. Our in-house design, engineering, aluminum ...


... Belonging to, or relating to, a town or city. Urban is ideal in metropolitan settings. Thanks to the robust hanging system which offers a perfect solution for minimalistic appearance, creates outdoor spaces without the need of any posts in the everyday ...


... oasis. With the possibility of integrating perimeter glass walls (with the Brev. Green House,) Slide or Book system, each canopy becomes a greenhouse, which also protects you from wind and rain. ...


Door sun shade available with mast upright straight and curved
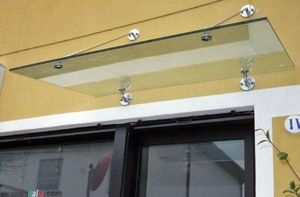


... These structures captivate thanks to their impression of lightness, modern design and extensive range of variants with the same wall attachment, cantilever and rain gutter components. Depending on the model, rain gutters are either built ...
Kompo Therm


... flexible connections, stainless structural elements, high quality, durable gaskets, full palette of RAL colours, filling of solid or hollowed polycarbonate, possibility to make the roofing in the required size. ...


Working with architectural metals is another service offered by Couturier Iron Craft. We have considerable experience working with architectural brass, architectural stainless steel and architectural aluminum. If youve spent any time in West Michigan, ...


... Sword Type Wall Canopy Fitting with Glass Slided in Center Slot Stainless Steel 304 Grade Brushed Finish Plate Thickness (Base And Fin) = 10mm Wall Mounted With Fastners Max Glass Size (using 2 fittings)=1800mm X 1100mm Slope ...
OZONE OVERSEAS LTD.


Our company also offer architectural products, furniture, hard landscaping elements and many more. If you need a product you can't find on the market, please contact us and we will manufacture it for you!


... Stainless steel canopies are usually extra integrated structures to the building that have functional, flexible design and give exceptional aesthetic role to the building. Pure inox constructs canopies from stainless ...
pure inox


... . There is no limit to design, it is possible to transform ideas into awnings of various shapes, combining different typesof materials, aluminium, steel, wood and glass. Awnings are the only architectures that are ...
MORE SPACE


... Patio canopies protect against curious stares and glaring light. With canopies, your patio or balcony becomes your home's favorite spot. Our assortment offers five different patio canopies in a variety ...


... evolded towards a real functional and aesthetic integration of the canopy : - Design of a curved metal sub-structure fitting to the bulding architecture - Enlargement of the canopy in order to cover the whole terrace ...


METALGLAS


... patterns provide diffuse daylighting and help to control solar heat gain. The SKYSHADE 2500 glass canopy system is well suited for either contemporary or historical designs and can be ordered in a variety of high performance ...
EXTECH Exterior Technologies, Inc


... GM OVERHEAD TRANSPARENT PROTECTION THROUGH GLASS CANOPIES The complete point holding system for glass canopies. GM OVERHEAD for glass canopies has been specially developed for easy and visually perfect ...
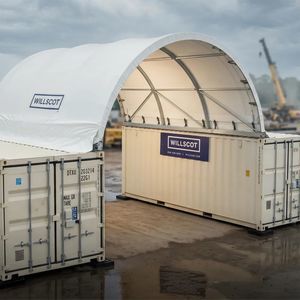

Width: 20'00"
... for approximately 36 people (6 tables) depending on layout
Features ...
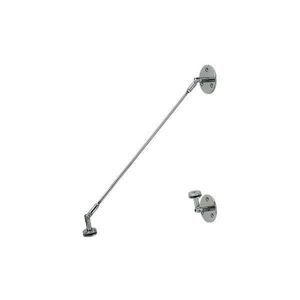

Depth: 800 mm - 1,200 mm
... laminated glass is recommended.
Trivel
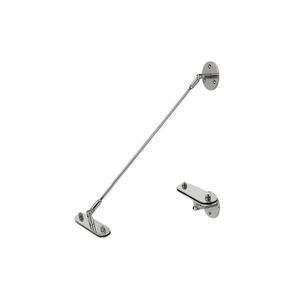
Depth: 800 mm - 1,200 mm
... Product
COPERTA –
Canopy supports 9510M (Double for overhang 800 to 1200 mm, round wall anchor plates)
General features
- Mechanical tensile and breaking resistance of the assembly composed of: wall tie support,
Trivel
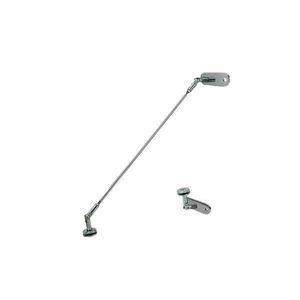
Depth: 800 mm - 1,200 mm
... Product
- COPERTA – fittings and support system for glass canopies and overhangs, designed for architectural applications.
Models / Variants available
- 9500M — Single, overhang 800–1200
Trivel


Width: 1,200 mm - 3,000 mm
Depth: 800 mm - 1,900 mm
Height: 8 mm - 24 mm


Width: 217, 317 cm
Depth: 120 cm
Height: 60 cm
Its perimeter decoration made from graphite-coloured powder-coated galvanised iron makes the traditionally styled Dafne projecting roof stand out. Extensions make it possible to configure the best solution for every need. The embossed polycarbonate covering ...


... The roof system heroal OR creates a perfect solution in modern design, thanks to its cubic shapes and concealed rafter feet. The two variants heroal OR Slim Line (SL) and heroal OR Grand Line (GL) offer a wide range of patio roofs for ...


Width: 140, 180, 220 cm
Depth: 100 cm
... Functional as well as decorative, ALUMINCO canopies make a definite statement to a home’s entrance. Produced in solid aluminium and powder coated, they can be mounted either with glass, solid polycarbonate ...


... now VALMEX® sol-boutique has proven its worth as an ideal material for basket and jointed awnings, pavilions and lightweight canopy constructions. The high-quality material is coated with PVC on both sides and sealed with special coating. ...


... specific weight it needs to withstand or support. The wide variety of options available makes each glass canopy project an architectural challenge. A canopy could incorporate EVOPRINT glass panels, ceramic enamel printed ...
Glas Expert


... The Glass canopy is an elegant, modern choice for home design. You can choose from a wide selection of models, colours and shapes. A glass canopy can be made of safety tempered and laminated glass, ...


... Welded retaining plates enable the canopies to be easily and safely affixed above the entrance door with screws. The advantages of our glass canopies: Integrated gutter: Precipitation is collected on the canopy ...
the best suppliers