


... Maximum flexibility in configuring the space. Area System materials combine the structural lightness and resistance of aluminium with visual continuity. Area System allows the functional partitioning of working and executive spaces, preserving the ...
Bertolotto Porte
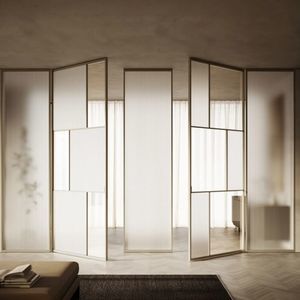
... between spaces.
Features / technical specifications
- Profile: UNIK
- Type: glass and aluminium partition walls and doors
- Transoms: structural transoms integrated into the profile, subdivide the surface
Bertolotto Porte
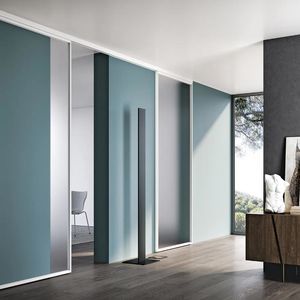
... opening types
Use cases
Suitable for interior divisions and partitions where glass and aluminum elements are required to create continuity or separation between spaces, ...
Bertolotto Porte


... creates a pleasing visual effect of transparency and continuity between the fixed panes and doors, completely integrating the partition system into the surrounding space. An aesthetic and technical concept that is expressed across a range ...


Height: 4,000 mm
WICONA


... internal or exterior single or double leaf doors. It also enables the fabrication of “technical windows” and fireresisting partitions. MB-60E EI-based constructions are classified EI15 or EI30 to PN-EN 13501-2+A1:2010. The system is classified ...
Aluprof S.A


... Distributed by Britton Timbers, Accoya was selected for the louvres/external screening on the North Apartments, Blackwood street in Melbourne. Accoya was chosen due to its durability, stability and FSC certification. The 40x40mm were coated using Woca ...


Thickness: 21 mm
... Ultrashield D-Fence is the new collection of partition and protection structures for outdoor spaces, made of second-generation composite wood to ensure excellent performance and extraordinary durability.Ultrashield D-Fence fences, available ...


... FOLDABLE MOBILE SEPARATING WALL Foldable mobile separating wall. SPECIFICATIONS Length - 4.00m Height - 2.50m Width - 0.81m Material - Steel Color - Blue and white Weight - 55kg Cross-section type - Square ...


... Country / Place: FR/Dax Name of Project: - - Therme de Dax Product Category: - - Partition Walls Material: - - MDF 19mm Perforation: - - 50100 Colour: - - RAL 9016 Architect / Planner: - - Dorothée Verbrugghe, Architecte ...


... Designing Rooms Smartly. Open rooms are a trend. This is good, because they are giving us a feeling of freedom and are often light. But with this trend, a smart floor plan becomes inevitable. With our flexible-to-use room dividers, you can keep the good ...


... profiles in extruded aluminium, the profiles for “SINTESI” and “E-WALL” partition walls offer great flexibility and adaptability: a fully customizable system of glass partition walls. Similar profiles are the outcome ...


... . Compact laminate is suitable for bathrooms such as wet areas, and compact fiberboards are suitable for dressing rooms, partitions such as dry areas. Whether economical or high-end design, DEBO offers you rational advice which focuses ...


... Flexible and thick, it gives an up-to-date look to your indoor and outdoor spaces. Applications : Sunblind, curtain, partition, ceiling... Materials : Stainless steel 304 or 316 (other materials on request). Type of wire : Matt ...


... Filigree partition walls made of glass and black steel grow in popularity. They subdivide large rooms such as kitchen, living and for commercial purposes used areas. In remembrance of spacious lofts, the room dividers were inspired ...


The new VG collection that interprets the needs of today's society and business - between distancing, recovery and aesthetic taste.

The new VG collection that interprets the needs of today's society and business - between distancing, recovery and aesthetic taste.

The new VG collection that interprets the needs of today's society and business - between distancing, recovery and aesthetic taste.
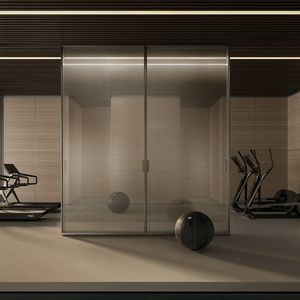

... and a clean, minimal profile. The system combines refined aesthetics with engineered motion to create ordered, rhythmic
partitions suited to residential and contract interiors. Design Giuseppe Bavuso.
Key functional features
- Synchronized


... Mies is a minimal element that divides volumes into different spaces that are interconnected at the same time. The transparency of the continuous glass wall gives life to environments where visibility and the path of light are never blocked. It is an ...
adielle srl


Length: 100, 160, 140 cm
Height: 140, 180 cm
... Flou dividers contribute a neutral look and discreet matte black profile following the perimeter of the cellular polycarbonate, combining with all types of surroundings and decors. The product is in line with the current trends in flexibility, adaptation ...


Length: 1,110 mm
Height: 2,890 mm
Thickness: 17, 21, 25, 29 mm
... Promat®-SYSTEMGLAS is a composite of several glass panes with fire protection layers in between, which expand in the event of a fire. Storage: • PROMAGLAS®-F1 glass must be stored in an upright position indoors, sheltered from the elements. • ...
Promat


Length: 900 mm
Height: 1,900 mm - 3,500 mm
... Titano System is the exclusive flanked multi-leaves vertical pivoting system (360°) totally flush with the wall, for the division of large rooms, ensuring the passage between them but without resorting to the use of walls. The leaves are installed ...
LINVISIBILE


Length: 69, 103, 200 cm
Height: 150 cm - 180 cm
... Star Progetti modular partition walls can be used to divide up areas and work zones to create new, also temporary, expandable spaces than can be protected and/or heated with HELIOS RADIANT® IRK. These modular partition ...


The Magica Toor-mounted or suspended sliding system offers solutions that meet a multitude of made-to-measure furnishing requirements for a variety of environments with a single or double-sided door. The door frame is available in white, brown or aluminium ...
Doimo Cityline


stabaArte Exhibition Walls by kub2 are specially designed to meet museums’ and galleries’ changing exhibition needs. The flexible and reusable kub2 walls are available in three compatible designs, and come as freestanding, movable or ceiling-hung systems.
staba Arte


... Elevator Entrance Screens
Application Scenarios
- Hotel lobby partition
- Villa


Length: 40 cm - 1,000 cm
Height: 40 cm - 270 cm
Thickness: 6 mm - 8 mm
... concept.
SEED


... V-korr Creative Surface is an ideal material in the design field. Being thermoformable, it is possible to give it shape and innovative curves, that would be impossible to obtain with traditional materials. In addition, it is possible to carve it, engrave ...


... The inclusion of gold and crystal adds a touch of glamour to your decor. The led light enhances the inclusion and adds transparency. This reference is often used in theatres, various hotels or in the residential sector. ...


Length: 901, 1,026, 1,067 mm
Height: 2,138, 2,750 mm
... Glass partition walls flood rooms with light and provide unequalled transparency. They create a classy atmosphere and save the installer an lot of effort and additional costs, which also makes this system attractive from an economic point ...


Length: 1,000 mm
Height: 4,500 mm
... of arbors, verandas, terraces, glass facades of cafes and restaurants, as well as creating interior glass partitions. The Aspetto mobile partition system comprises movable glass flaps suspended from a 5 mm thick reinforced ...
Aluminante


Thickness: 8 mm - 12 mm
... • Glass thickness 8-12 mm • Available finishing: aluminium • Up to -29db noise reduction certification Installation possibilities Frame glass walls ...


... Noble and authentic material, metal is a decoration solid and timeless value. After cutting, it becomes trendy, original, and can be applied on all products to give them a unique character. Wall cladding, lighting, dividing wall, furniture… France ...


... At Polimer Tecnic we have a wide range of materials for partition walls and doors, as well as complete solutions with their profiles and accessories. Light materials that distribute the spaces, providing them with greater acoustic insulation ...


... ETEM EP30 partition wall system is used for separation of building interior spaces into rooms, circulation areas like corridors and other designated areas. The solution provides flexibility and creativity options in terms of design. The ...


The Elegance screen wall is available in different heights, widths and material finishes and the clever design makes the installation easy.
La Fortezza S.p.A.


... increasing its aesthetic value. PARTITION WALLS TYPICAL DETAILS Two or more GammaStone AIR panels, when combined with an appropriate substructure provided with guides and rails, can also compose a sliding partition ...


... separated by balcony partitions. In addition to their separating function, balcony partitions have structural and decorative functions, both to ensure privacy from the neighbours and to give protection from sunlight. Copal ...


... solid polycarbonate Plazit-Polygal sheets are often used by interior designers to create suspended ceilings and large space partitions thanks to their light weight and excellent light transmission. Plazit-Polygal sheets are strong enough ...


Length: 1,000 mm
Height: 2,000 mm
Thickness: 8 mm
... A glass front – with glass door or glass windows – offers individual room constructions the greatest transparency. Special glass profile constructions enable the combination of profile frames with block frames including glass door hinges as well as ...
LUX ELEMENTS
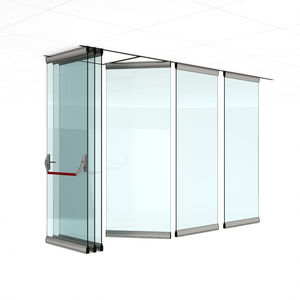

... Maneuverable Wall The maneuverable walls are an ideal solution to divide rooms into several rooms where different activities take place. The walls are composed of independent glass modules inserted in an aluminum frame, the sliding of the panels along ...

... SV-P150 The SV-P150 means flexibility. It is an ideal solution for creating different environments in areas that are close together. For medium weight commercial use. FEATURES A creation designed to create spaces for multiple uses of sliding panels ...
SAHECO
the best suppliers