


... closure. The vertical profiles, studied for the safety control of the inside glazed panels and for the edging of the elements, are coupled with male/female system. The glass (or the covering material) ...


... simplified and fast, the partition panels are supplied factory mounted and fixed on ground with stability posts. This range of partition allows to delimit work or storage areas, separate certain activities ...
AMGE industrie


... Wallenium’s TKS full- glass single panel movable wall system is ideal for dividing and creating rooms. The TKS single panel movable glass wall system is ceiling supported and consists ...


Verrieres Turpin Longueville


... powder coating - matte or high-gloss, texture, etc.) Glazing: Numerous standard options (clear glass, acid-etched glass, coloured glass, matte glass, Vanceva glass, etc.) Safety: ...
AVC


Espace Cloison


... The members of the Spacing network have developed the SP83 partition range with the comfort of your collaborators in mind. The new Spacing SP83 partition concept is the result of more than 30 years’ experience. We ...
Spacing


... and UNI EN ISO 717-1:2013 for the glazed partition. Its solid structure allowed to obtain also the resistance certification to impact with hard and soft body according to the UNI 8201:1981, an important goal for the ...
Arcadia


... grey lacquered aluminum Trasparent glass QUASAR 4 LEAVES With hidden guide Anodized bronze aluminum Bronze reflex glass GLASS AND ALUMINUM DOORS: ITALIAN DESIGN AND STYLE Light, elegance, ...


... Modular sliding stacking system with continuous glass fixing profiles of a standard size (mm 1200) to be cut on the basis of client’s requirements comes equipped with an adjustable door holding latch positioned externally. The advantage ...
METALGLAS


... FLUSH BONDED GLASS ON FRAME The epure ... in Ulteem mode This finish highlights the prospects of a single line. It energizes spaces, erases breaks. Sound insulation up to 52dB (Rw) ...
CERENN


... system extends or retracts the top and bottom seals in approximately 4 seconds. The automatic mechanical inter- panel lock between the panels allows a guaranteed easy and flawless operation. SOUND INSULATION IN A NUTSHELL Our ...
Nuesing


ILISUN


... . A choice of screening panels are available up to 10mm thick, with toughened glass panels available in clear, acid etched, silk screened, or with custom graphics. ...
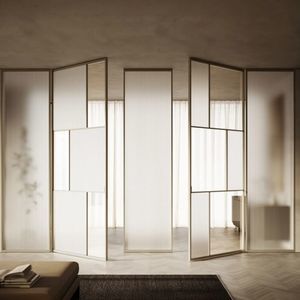

... collection in glass and aluminium that integrates structural transoms into the UNIK profile. The transoms divide the glazed surface into multiple panes, called windowlights, and allow combining different glass ...
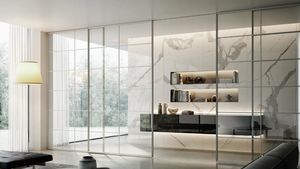
... Presentation
The Plana
glass and aluminium design systems by Bertolotto Porte are intended to complete furnishing projects.
Glass and aluminium doors and
partition walls designed to divide and ...
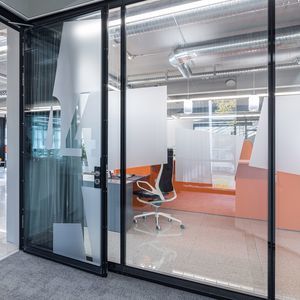

... slimline panels; acoustic insulation up to 45 dB.


... SINTESI” and “E-WALL” partition walls offer great flexibility and adaptability: a fully customizable system of glass partition walls. Similar profiles are the outcome of GFS experience, and they allow ...


... Filigree partition walls made of glass and black steel grow in popularity. They subdivide large rooms such as kitchen, living and for commercial purposes used areas. In remembrance of spacious lofts, the room dividers ...


The new VG collection that interprets the needs of today's society and business - between distancing, recovery and aesthetic taste.


... continuous glass wall gives life to environments where visibility and the path of light are never blocked. It is an excellent element for both sound proofing and blocking air leakage paths. Thanks to the wide range of finishes with aluminium ...


... REQUIREMENTS WITH THE FOLLOWING ATTRIBUTES: • Four panel segmentation styles achieve both the functionality and aesthetic desired • A high-capacity panel lay-in trough option manages cables • Panels, ...
Teknion


Length: 1,110 mm
Height: 2,890 mm
Thickness: 17, 21, 25, 29 mm
... Promat®-SYSTEMGLAS is a composite of several glass panes with fire protection layers in between, which expand in the event of a fire. Storage: • PROMAGLAS®-F1 glass must be stored in an upright position indoors, ...
Promat


Length: 300, 400, 500 mm
Height: 1,900 mm - 3,500 mm
... the size of the space to compartmentalize; likewise, it is possible to choose whether to apply different finishes on each panel or to create a pattern of asymmetrical leaves. In addition to the classic configuration with fixed pivoting ...


Length: 69, 103, 200 cm
Height: 150 cm - 180 cm
... Tempered safety glass Customization possibility STRUCTURE: in kiln-treated, sturdy polyester powder-coated aluminium. The fire-resistant lower panel is in durable, high-resistance composite laminate. The extra-thick ...


... environments with a single or double-sided door. The door frame is available in white, brown or aluminium with various types of glass panels, veneered or lacquered, smooth or textured. The special door edge makes it easy ...


Length: 40 cm - 1,000 cm
Height: 40 cm - 270 cm
Thickness: 6 mm - 8 mm
... The SEED V70 glazed partition is a modular aluminium system engineered to structure interior spaces with controlled transparency and flexible configurations. It accepts glass or decorative infill panels ...
SEED


Thickness: 8 mm - 12 mm
... • Glass thickness 8-12 mm • Available finishing: aluminium • Up to -29db noise reduction certification Installation possibilities Frame glass walls ...


... ETEM EP30 partition wall system is used for separation of building interior spaces into rooms, circulation areas like corridors and other designated areas. The solution provides flexibility and creativity options in terms of design. The ...


The Chromeline screen wall solution is designed to provide a high level of security to the store whilst maintaining good visual perspective for the customer.


... The GammaStone AIR panel, thanks to its technical characteristics and to the prestige of the external materials, suits perfectly to being used as infill panel for partition walls and furniture and as ...


Length: 1,000 mm
Height: 2,000 mm
Thickness: 8 mm
... A glass front – with glass door or glass windows – offers individual room constructions the greatest transparency. Special glass profile constructions enable the combination of profile ...
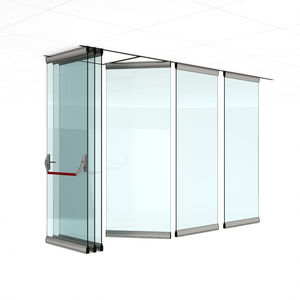

... composed of independent glass modules inserted in an aluminum frame, the sliding of the panels along the ceiling guides is guaranteed by reliable single-carriage systems without floor guides. The manual packing of ...


... weight commercial use. FEATURES A creation designed to create spaces for multiple uses of sliding panels of up to 150 kg./ panel and 10-12 mm thick glass; with an unlimited installation width. A ...
SAHECO
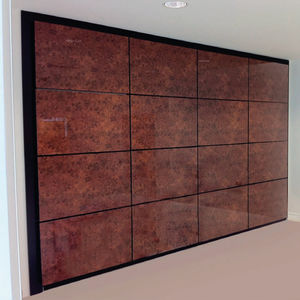

... 43°C RADIANT LST PARTITION WALL HEATING RANGE with Wireless Time and Temperature Control A simple to install wireless controlled heating system for the whole home and commercial applications. Perfect for apartments, public areas, ...
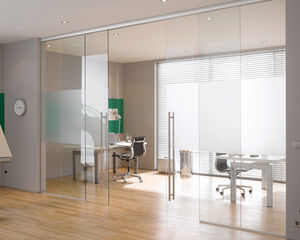

Glass Walls with Sliding Doors create simple, elegant fronts with extended transparent sightlines. They work well wherever space is limited. A sleek top track and a small guide at the sill allow for a smooth transition between office ...
the best suppliers