



Panels are ‘stitched’ together on site at the joints by pouring a concrete grout into the reinforced joints of adjacent panels enabling continuity to be achieved. A small amount of internal decoration is required.This method of construction allows buildings ...


Flooring blocks, jack arches, and tray blocks are concrete flooring support elements that are suspended between two joists. They are manufactured at CTC widths of 60 and 70 cm, in depths up to 30 cm. A variety of materials can be used, depending on the ...
Pujol


The Ballut Blocks beam and block flooring system has in recent years grown rapidly in popularity, especially in domestic construction works. Basically, this flooring system consists of a series of precast T-Beams with special infill blocks between the ...
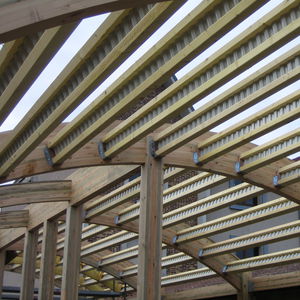



The solid wall is a prefabricated panel made of concrete and comparable to the solid floor. It can be manufactured in any structurally required thicknesses. Solid walls are fair faced on one surface and around their edges. The second face is struck off ...


... Precast Concrete - Recycling Bunker Walls Glass Recycling BaysThe ACP precast concrete recycling bunker wall system is a fast track construction method for storage and separation of recycling materials and composting waste products.Three different systems ...
Thomas Armstrong


... Prefabricated elements based on the HBV rib system Integrated thermal insulation Outer facade can be designed any way you like (as long as it complies with static requirements) Inner sheathing provides sound insulation, fire protection, and weather protection, ...


Solid Composite Floors are a combination of solid prestressed concrete units with a composite structural concrete topping which is placed after the solid slabs have been erected. Solid prestressed units are manufactured in 75mm and 100mm depths.
Bison


Bold and dramatic, SienaStone (over 450 lbs ea.) strikes an impressive profile when used for a wall or as treads in large outdoor staircases. An attractive solution for most heavy-duty load-bearing applications.


This truly innovative lightweight composite floor system is suitable for all types of construction, from commercial buildings to new build multi-story housing and renovation. Using our Slim-Floor solution, Cofradal® allows users to optimise the height ...
ArcelorMittal Building Solutions

This additive floor combines the high strength of patented deep-rolled steel floor decking with that of the reinforced concrete slab. Quick and easy to install, in this combination, Cofraplus® 220 provides an optimised design for long span applications ...
ArcelorMittal Building Solutions

Using an 80mm high trapezoidal steel section along a lower volume of poured concrete, Cofraplus® 80 is a complete solution which offers a lightweight alternative to prefabricated concrete floor slabs. It outperforms traditional precast slabs for spans ...
ArcelorMittal Building Solutions
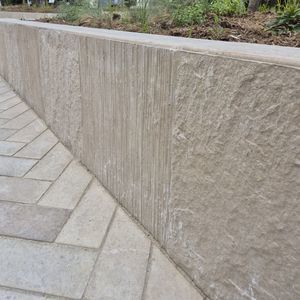

... L-shaped die-cast wall Custom, interchangeable patterns Sales unit (S) = Unit Geometric specifications dimensions (cm): Length: 100 Width: top 20 / bottom 50 (base) Height: 60 Weight (kg/S): 350 Packaging (S/pallet): 1 (110x90 one-off pallet) ...
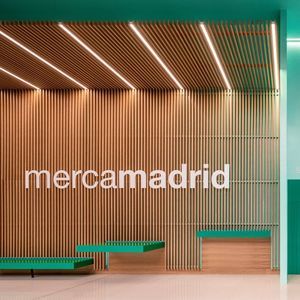

We design and manufacture custom-made wall paneling with solid wood, acoustic panels, boards finished in natural wood veneers, bamboo, lacquer… Gubia Group has developed pattented hidden systems of fixing that facilitate the installation and the future ...




... GLASS FLOORS . fixation : lateral, on the floor thickness . structure : tube in stainless steel or lacquered steel (variable sections according to the size of the project) . glass : tempered, triple stratification 10+10+10mm ...


The collaborative sheet is born as the solution for mixed decks with concrete in works with two or more heights. It is a fretwork steel sheet of variable thickness and height of the frets that works as reinforcement and formwork providing resistance in ...




The MT-60 panel has been developed together with the Structures Group of the Department of Continuing Resources of the Advanced College of Engineers of Seville, as part of its work with AICIA- the Investigation and Industrial Cooperation Association of ...
HIANSA PANEL S.A


This range of walling slips comes in Slate, Sandstone and Smooth Sandstone with a set of complementary shades. For a superb natural stone look, they just stick to a block wall using Bradbond walling adhesive. The Slate and Sandstone slips are Z-shaped ...
BRADSTONE