


- Company
- Products
- Catalogs
- News & Trends
- Exhibitions
Rooftop hatch RHTG1030rectangularaluminumglass


Add to favorites
Compare this product
Characteristics
- Applications
- rooftop
- Shape
- rectangular
- Material
- aluminum, glass
- Other characteristics
- for home automation systems, electric, thermal break, glazed, with translucent glass
- Length
3,000 mm
(118 in)- Width
1,000 mm
(39 in)- Thickness
280 mm
(11 in)
Description
Gorter roof hatches with edge-to-edge glass provide practical and safe access to flat roofs for maintenance work or to a rooftop terrace. Glazed roof hatches can be installed on flat roofs with a maximum pitch of 5°.
Gorter glazed roof hatches are ideal for use in buildings or homes where natural daylight is wanted in the rooms below. This can be apartments with a roof terrace, homes with few windows, office buildings or other non-residential constructions.
The Gorter RHTG roof hatch has a fully thermally broken curb and a cover with high-efficiency glass HR+++, which results in a proven insulation value of Uw ≤ 0,83 W/(m².K). This minimises the chance of condensation forming and guarantees energy cost savings.
- CE (ETA-18/0831) certified
- Fully thermally broken curb and cover
- Burglar-proof and fall protection HR+++ glass
- Standard electric control
- 10-year warranty on the roof hatch, 1 year on electric operation
- Fast delivery
- High-quality aluminium construction
RHTG roof hatches with window are available in combination with a Gorter fixed staircase for floor heights of 2,500 - 3,000 mm or 3,000 - 3,370 mm.
Roof hatches can be used as escape hatches, but in most situations, they provide a convenient access to roof terraces, cooling installations, lift machine rooms, window cleaning installations, solar panels, and other facilities on rooftops. Roof hatches can be installed on flat roofs with a maximum pitch of 30°.
- Support to architects & designers with technical specifications and CAD files
- Gorter since 1928, ISO9001 and global support
- Choice of floor, wall and ceiling doors also available
Gorter glazed roof hatches are ideal for use in buildings or homes where natural daylight is wanted in the rooms below. This can be apartments with a roof terrace, homes with few windows, office buildings or other non-residential constructions.
The Gorter RHTG roof hatch has a fully thermally broken curb and a cover with high-efficiency glass HR+++, which results in a proven insulation value of Uw ≤ 0,83 W/(m².K). This minimises the chance of condensation forming and guarantees energy cost savings.
- CE (ETA-18/0831) certified
- Fully thermally broken curb and cover
- Burglar-proof and fall protection HR+++ glass
- Standard electric control
- 10-year warranty on the roof hatch, 1 year on electric operation
- Fast delivery
- High-quality aluminium construction
RHTG roof hatches with window are available in combination with a Gorter fixed staircase for floor heights of 2,500 - 3,000 mm or 3,000 - 3,370 mm.
Roof hatches can be used as escape hatches, but in most situations, they provide a convenient access to roof terraces, cooling installations, lift machine rooms, window cleaning installations, solar panels, and other facilities on rooftops. Roof hatches can be installed on flat roofs with a maximum pitch of 30°.
- Support to architects & designers with technical specifications and CAD files
- Gorter since 1928, ISO9001 and global support
- Choice of floor, wall and ceiling doors also available
VIDEO
Catalogs
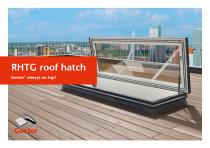
RHTG roof hatch with glass
16 Pages

Product Summary
4 Pages
Other Gorter products
Glazed roof hatch RHTG


Related Searches
- Gorter access hatch
- Gorter metal access hatch
- Gorter square access hatch
- Gorter rectangular access hatch
- Gorter home automation system access hatch
- Gorter aluminum access hatch
- Gorter rooftop access hatch
- Gorter built-in access hatch
- Gorter floor access hatch
- Stainless steel hatch
- Gorter galvanised steel access hatch
- Gorter thermal break access hatch
- Fire-rated hatch
- Gorter access hatch with ladder
- Gorter electric access hatch
- Gorter glazed access hatch
- Glass hatch
*Prices are pre-tax. They exclude delivery charges and customs duties and do not include additional charges for installation or activation options. Prices are indicative only and may vary by country, with changes to the cost of raw materials and exchange rates.
About ArchiExpo
ArchiExpo is a marketplace that offers B2B players a complete experience, from product sourcing to purchase. ArchiExpo is an entity of VirtualExpo Group.
Are you a buyer?
Are you a supplier?