


False ceiling acoustic panel LAŌ 4.2.7Douglas firsolid woodoak

Add to favorites
Compare this product
Characteristics
- Installation
- for false ceiling
- Material
- oak, solid wood, pine, Douglas fir
- Shape
- rectangular
- Finish
- slatted, natural, varnished
- Color
- brown
- Room/use
- for office, for interior, for public building, for reception areas
- Market
- commercial
- Fire resistance
- fire-retardant, fireproof, Euroclass B-s1-d0, Euroclass B-s2-d0
- Other characteristics
- decorative
- Thickness
52 mm
(2.047 in)- Width
600 mm
(24 in)- Length
1,199 mm
(47.2 in)
Description
Short description
A wooden ceiling
Tile size
Invisible frame
Assembly conceals the framework and ensures perfect panel alignment. Installation is carried out on black T24 framing with a maximum load of 13.5 kg/m2, uniformly distributed in accordance with current standards and good practice rules. Laudescher does not supply all structural elements.
Installation method
Installation from below - patent pending. A patented system allows installation from below, without entering the plenum. The system allows the addition of standard acoustic tiles (not included); recommended to install insulation first, then attach the Laō tiles in one quick, simple movement.
Maintenance
Removable panels for easy maintenance.
Models & finishes
Acoustic performance
Weighted index: αw = 0.90*. Absorption class: Class A. Acoustic absorption data (αp, αw, absorption class) have been calculated in compliance with ISO 11654 (Laō + LR 20 mm acoustic complement on E316 mm plenum). Acoustic absorption measured in accordance with ISO 354.
Finish / Reaction to fire
Euroclass B-s1,d0 or B-s2,d0 depending on finish.
Fitting system
Installation on T24 framework in accordance with NF EN 13964 and DTU 58-1.
Rear surface
Acoustic mineral wool tiles with black fleece facing 2.4 kg/m2 surfaced with black fleece facing (format 600 x 600 mm; 20 or 22 mm thickness). These acoustic tiles are not supplied by Laudescher.
Environmental indicators
Wood and finish
Technical specifications
- Solid wood acoustic panel for suspended ceilings with standard T24 grid
A wooden ceiling
- The quickest and easiest system to install and remove
- Can be installed by a single operator
Tile size
- 1200 x 600 mm tile for T24 grid (for suspended ceilings with standard T24 grid at 1200 mm grid spacing)
Invisible frame
Assembly conceals the framework and ensures perfect panel alignment. Installation is carried out on black T24 framing with a maximum load of 13.5 kg/m2, uniformly distributed in accordance with current standards and good practice rules. Laudescher does not supply all structural elements.
Installation method
Installation from below - patent pending. A patented system allows installation from below, without entering the plenum. The system allows the addition of standard acoustic tiles (not included); recommended to install insulation first, then attach the Laō tiles in one quick, simple movement.
Maintenance
Removable panels for easy maintenance.
Models & finishes
- Wide choice of models and finishes
- 6 finger-jointed pine finishes and 1 solid pine finish
- 6 edged slats models and 6 flat slats models
Acoustic performance
Weighted index: αw = 0.90*. Absorption class: Class A. Acoustic absorption data (αp, αw, absorption class) have been calculated in compliance with ISO 11654 (Laō + LR 20 mm acoustic complement on E316 mm plenum). Acoustic absorption measured in accordance with ISO 354.
Finish / Reaction to fire
Euroclass B-s1,d0 or B-s2,d0 depending on finish.
Fitting system
Installation on T24 framework in accordance with NF EN 13964 and DTU 58-1.
Rear surface
Acoustic mineral wool tiles with black fleece facing 2.4 kg/m2 surfaced with black fleece facing (format 600 x 600 mm; 20 or 22 mm thickness). These acoustic tiles are not supplied by Laudescher.
Environmental indicators
- Production stage (finger-jointed pine): -4.63 kg CO2 eq/m2
- IC component (finger-jointed pine): -0.06 kg CO2 eq/m2
Wood and finish
- Finger-jointed pine slats finish: Fire-retardant varnish finish Euroclass B-s2,d0 with protective varnish
- Natural solid pine slat finish: Fireproof treatment by autoclave Euroclass B-s1,d0
- Available finish examples: Natural, Douglas, Oak, White oak, Honey, White
Technical specifications
- Panel dimensions: 1199 x 600 mm
- Tile format for grid: 1200 x 600 mm (T24)
- Slat cross-section: 20 mm (face) x 42 mm (height)
- Slat spacing: 78 mm
- Center distance of slats: 120 mm
- Black edge rear counter-slats: 20 mm (face) x 42 mm (height)
- Black central rear counter-slats: 20 mm (face) x 28 mm (height)
- Total thickness: 52 mm
- Surface mass (pine): 5.5 kg/m2
- Openness percentage: 65 %
- Maximum load on T24 framing: 13.5 kg/m2 (uniformly distributed)
- Acoustic: Weighted index αw = 0.90; Absorption class A (measured/computed per ISO 11654 and ISO 354)
- Reaction to fire: Euroclass B-s1,d0 or B-s2,d0 depending on finish
- Standards: Installation on T24 framework in accordance with NF EN 13964 and DTU 58-1
Other LAUDESCHER products
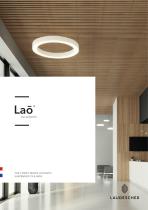
Laō ceilings


Related Searches
- LAUDESCHER acoustic panel
- LAUDESCHER commercial acoustic panel
- LAUDESCHER rectangular acoustic panel
- LAUDESCHER decorative acoustic panel
- LAUDESCHER acoustic wall panel
- LAUDESCHER office acoustic panel
- LAUDESCHER ceiling acoustic panel
- LAUDESCHER interior acoustic panel
- LAUDESCHER public building acoustic panel
- Home acoustic panel
- LAUDESCHER wooden acoustic panel
- LAUDESCHER high-performance acoustic panel
- LAUDESCHER fire-retardant acoustic panel
- Design acoustic panel
- LAUDESCHER brown acoustic panel
- Gray acoustic panel
- LAUDESCHER white acoustic panel
- Textile acoustic panel
- LAUDESCHER hotel acoustic panel
- Sustainable acoustic panel
*Prices are pre-tax. They exclude delivery charges and customs duties and do not include additional charges for installation or activation options. Prices are indicative only and may vary by country, with changes to the cost of raw materials and exchange rates.
About ArchiExpo
ArchiExpo is a marketplace that offers B2B players a complete experience, from product sourcing to purchase. ArchiExpo is an entity of VirtualExpo Group.
Are you a buyer?
Are you a supplier?