


False ceiling acoustic panel LINEA 9.2.6firwoodsolid wood

Add to favorites
Compare this product
Characteristics
- Installation
- for false ceiling
- Material
- oak, solid wood, pine, wood, fir
- Shape
- rectangular
- Finish
- slatted, natural, varnished
- Color
- brown
- Room/use
- for office, for reception areas
- Market
- commercial
- Fire resistance
- Euroclass B-s1-d0, Euroclass B-s2-d0
- Ecological characteristics
- cradle-to-cradle
- Other characteristics
- decorative
- Thickness
55 mm
(2.165 in)- Width
600 mm
(24 in)- Length
1,265 mm, 1,880 mm, 2,495 mm
(49.8 in, 74.02 in, 98.23 in)
Description
Product description
Solid wood acoustic panel for suspended ceilings, designed for installation on an exposed T24 grid or by screwing onto a supporting frame. Solid slatted face with rear counter-slat and optional acoustic infill (rigid rockwool not supplied).
Versions
Key features
Technical table
Panel dimensions: 2495 x 600 mm (screw-on only)
1880 x 600 mm
1265 x 600 mm
Slat cross-section: 90 mm (face) x 20 mm (height)
Slat spacing: 60 mm
Centre distance of slats: 150 mm
Black rear counter-slats: 34 x 45 mm
Total thickness: 55 mm
Area density (silver fir): 7.4 kg/m2
Area density (pine): 9.9 kg/m2
Area density (oak): 11.6 kg/m2
Openness percentage: 40%
Acoustic performance
Finish / Reaction to fire
Fire-retardant finishes available: Euroclass B-s1,d0 or B-s2,d0 depending on the wood species and finish. Possibility of compliance with Belgian fire standard NBN 713.020.
Fire resistance
LINEA 9.2.6 can be adapted to Belgian standard NBN 713.020 under the reference LINEA 9.2.6 R to provide 30-minute fire stability (SF 30 mins).
Installation
Installation on T24 grid or by screwing in accordance with NF EN 13964 and DTU 58-1.
Back panel
Rigid acoustic rockwool slabs (2.4 kg/m²) covered with black fleece (600 x 600 mm; thickness 20 or 22 mm). Not supplied by Laudescher.
Wood and finishes
Downloads available
Product sheet, acoustic certificate, colour chart, LINEA Cradle to Cradle™ certificate and Belgian fire compliance documents available as technical downloads.
Technical specifications
Solid wood acoustic panel for suspended ceilings, designed for installation on an exposed T24 grid or by screwing onto a supporting frame. Solid slatted face with rear counter-slat and optional acoustic infill (rigid rockwool not supplied).
Versions
- To be installed on T24 grid
- To be screwed onto metal or wooden frame
Key features
- Solid wood slatted panel with 90×20 mm slats and 60 mm spacing (centre distance 150 mm)
- Total thickness: 55 mm; openness: 40%
- Available in silver fir, pine and oak
- Two installation options for on-site flexibility
Technical table
Panel dimensions: 2495 x 600 mm (screw-on only)
1880 x 600 mm
1265 x 600 mm
Slat cross-section: 90 mm (face) x 20 mm (height)
Slat spacing: 60 mm
Centre distance of slats: 150 mm
Black rear counter-slats: 34 x 45 mm
Total thickness: 55 mm
Area density (silver fir): 7.4 kg/m2
Area density (pine): 9.9 kg/m2
Area density (oak): 11.6 kg/m2
Openness percentage: 40%
Acoustic performance
- Weighted index: αw = 0.65
- Absorption class: Class C
- Performance calculated in compliance with ISO 11654 (LINEA + LR 20 mm acoustic complement on E250 mm plenum) and measured according to ISO 354
Finish / Reaction to fire
Fire-retardant finishes available: Euroclass B-s1,d0 or B-s2,d0 depending on the wood species and finish. Possibility of compliance with Belgian fire standard NBN 713.020.
Fire resistance
LINEA 9.2.6 can be adapted to Belgian standard NBN 713.020 under the reference LINEA 9.2.6 R to provide 30-minute fire stability (SF 30 mins).
Installation
Installation on T24 grid or by screwing in accordance with NF EN 13964 and DTU 58-1.
Back panel
Rigid acoustic rockwool slabs (2.4 kg/m²) covered with black fleece (600 x 600 mm; thickness 20 or 22 mm). Not supplied by Laudescher.
Wood and finishes
- Available woods: jointed pine, silver fir, pine, oak
- Slat finishes: varnish (clear varnish option for sensitive environments)
- Fire-treated finishes and wax-colour options available; other colours on request
Downloads available
Product sheet, acoustic certificate, colour chart, LINEA Cradle to Cradle™ certificate and Belgian fire compliance documents available as technical downloads.
Technical specifications
- Model: Linea 9.2.6
- Panel dimensions: 2495 x 600 mm (screw-on only); 1880 x 600 mm; 1265 x 600 mm
- Slat cross-section: 90 x 20 mm
- Slat spacing: 60 mm; centre distance: 150 mm
- Total thickness: 55 mm
- Black rear counter-slats: 34 x 45 mm
- Openness: 40%
- Available woods: silver fir, pine, oak (jointed pine and others on request)
- Area density: 7.4 kg/m² (silver fir); 9.9 kg/m² (pine); 11.6 kg/m² (oak)
- Acoustic: αw = 0.65 — Absorption class C (measured ISO 354 / calculated ISO 11654)
- Fire reaction: Euroclass B-s1,d0 or B-s2,d0 depending on wood/finish; possible adaptation to NBN 713.020 (LINEA 9.2.6 R)
- Installation standards: NF EN 13964, DTU 58-1
- Back panel: rigid rockwool slabs 2.4 kg/m² (not supplied)
Catalogs
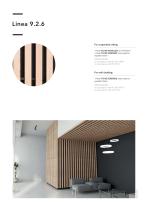
Linea 9.2.6
2 Pages
Linea
114 Pages
Other LAUDESCHER products
Essential Linea ceilings


Related Searches
- LAUDESCHER acoustic panel
- LAUDESCHER commercial acoustic panel
- LAUDESCHER rectangular acoustic panel
- LAUDESCHER decorative acoustic panel
- LAUDESCHER acoustic wall panel
- LAUDESCHER office acoustic panel
- LAUDESCHER ceiling acoustic panel
- LAUDESCHER interior acoustic panel
- LAUDESCHER public building acoustic panel
- Home acoustic panel
- LAUDESCHER wooden acoustic panel
- LAUDESCHER high-performance acoustic panel
- LAUDESCHER fire-retardant acoustic panel
- Design acoustic panel
- LAUDESCHER brown acoustic panel
- Gray acoustic panel
- LAUDESCHER white acoustic panel
- Textile acoustic panel
- LAUDESCHER hotel acoustic panel
- Sustainable acoustic panel
*Prices are pre-tax. They exclude delivery charges and customs duties and do not include additional charges for installation or activation options. Prices are indicative only and may vary by country, with changes to the cost of raw materials and exchange rates.
About ArchiExpo
ArchiExpo is a marketplace that offers B2B players a complete experience, from product sourcing to purchase. ArchiExpo is an entity of VirtualExpo Group.
Are you a buyer?
Are you a supplier?