




Length: 100 cm - 200 cm
Height: 14 mm - 60 mm
Thickness: 0.75, 0.63 mm
... disappear to give the perfect illusion of real wood elements. All while maintaining the speed and simplicity of installing metal cladding, guaranteed and maintenance-free. . REGISTERED MODELS AND PATENTS . 3 EXCLUSIVE WOOD SPECIES . ...
ATELIERS 3S

Length: 1,100 mm - 13,000 mm
Height: 23, 37 mm
Thickness: 0.75, 0.63 mm
Among the dreams of the architect, the correct mastery of randomness is one of the supreme exercises. Playing with sobriety, composing your own rhythm with finesse, to obtain a subtle singularity, with the assurance of a result of discreet and timeless ...
ATELIERS 3S

Length: 1,100 mm - 13,000 mm
Height: 37, 18 mm
Thickness: 0.75, 0.63 mm
Among the dreams of the architect, the correct mastery of randomness is one of the supreme exercises. Playing with sobriety, composing your own rhythm with finesse, to obtain a subtle singularity, with the assurance of a result of discreet and timeless ...
ATELIERS 3S

... With over 600 materials of natural stone from 5 continents including some available exclusively through us our block and slab stock storage offers a huge showcase of opportunities. Architects, builders and designers can delve into the wealth of ...


... specification and the height tolerances adaptable to fit the grid. The head grooves and the base channels of the terracotta panel are used to fix the tile to the substructure. The TerraONE section has been designed to achieve a façade ...


... large and flat façades • Assuring easy, fast and secure mounting of the composite panel etalbond® • Optimal behaviour to the thermal expansion of the composite panel etalbond® ...

... Riveted Panel System is designed for installation of flat riveted etalbond® panels using screws or rivets, with Omega supporting profile, achieving easy and secure installation with optimal aesthetic results. ...

... SZ-20 is the ideal solution for horizontal cassettes layout. The system utilizes horizontal profiles at the back of the cassette ensuring fast and easy installation, while achieving large spans between vertical supports. It allows the ...


... client to decide on which colours to use for the renovated facade of the road construction company’s headquarters. The Cellon panels used as facade as well as window frames and lower ceilings were customly cut by laser and then coloured. ...
Bruag Design Factory AG

... stability make the CELLON panels a premium product for façades. Uncountable colour options even with the edges being painted and customized conditioning by laser without any additional surcharges and net calculation of the panels ...
Bruag Design Factory AG

... Country/Place: - - DE/Öhningen Name of Project: - - EFH Öhningen Product Category: - - Facade Cladding Material: - - Cellon 8mm (Part Perforation 50100) Colour: - - DB 703 Architecture: - - Benjamin Heller, Freier Architekt ...
Bruag Design Factory AG


Length: 795, 292, 395, 1,195, 595 mm
Height: 2,995, 3,495 mm
Thickness: 6 mm
... We have launched a completely new colour collection, developed in collaboration with Scandinavia's leading experts in colour and architecture. Re:Colour is about safeguarding place identities and good use of colour in urban areas. Bring back the colours ...
Steni

Length: 910, 1,195 mm
Height: 3,200, 850 mm
Thickness: 6 mm
... Steni Vision panels are made of stone composite and can be used both internally and externally with all kinds of buildings. Create your unique look with Steni Vision façade panels With the Steni Vision 6 mm façade ...
Steni

Length: 595, 395, 795, 295, 1,195 mm
Height: 3, 1, 850, 2,995 mm
Thickness: 6 mm - 14 mm
... medium, coarse (From 6 to 14mm). The panels are installed as ventilated cladding and can be installed at any time of year, irrespective of the temperature and weather. Steni façade panels are 100% ...
Steni


Length: 1,220 mm - 2,440 mm
Height: 1,220 mm - 2,440 mm
Thickness: 6 mm - 10 mm
DEBO HUWAI-HPL Compact Exterior Nature Wood, inspired by the natural forest, combines solid wood veneer and Compact HPL to form an integrated decorative material. It’s texture is extended and undulating, alternating light and dark colors are on it’s surface. ...
DEBO

Length: 1,830 mm - 3,660 mm
Height: 1,220 mm - 1,525 mm
Thickness: 4, 6, 2, 8, 12 mm
DEBO HUWAI-HPL Compact Exterior Nature Wood, inspired by the natural forest, combines solid wood veneer and Compact HPL to form an integrated decorative material. It’s texture is extended and undulating, alternating light and dark colors are on it’s surface. ...
DEBO

Length: 1,830 mm - 3,660 mm
Height: 1,220 mm - 1,830 mm
Thickness: 1.6 mm - 25 mm
... It is different from solid wood, marble, glass such traditional outdoors materials. It is ideal for modern building facade cladding, balcony, exterior furniture and exterior product assortment. Renovation The core technology of DEBO ...
DEBO


Length: 600 cm - 1,500 cm
Height: 155 cm - 800 cm
Thickness: 15 mm - 100 mm
... One of our best stone for external cladding. Semi Rijo LR is a very good choice for your wall cladding and cut to size projects and facades. ...
LUSOROCHAS NATURAL STONE

Length: 30 cm - 60 cm
Height: 30 cm - 60 cm
Thickness: 20, 30, 40 mm
... Lusorochas presents its line REV’ PROJECT, a line of façades and wall cladding in natural stone. The most natural option for façades for several projects (residentials, commercials, hospitality, etc), natural stone is a versatile option ...
LUSOROCHAS NATURAL STONE

... A NATURAL PRODUCT, A TIMELESS CHOICE Stone is a natural and eco-friendly material which fulfills today building requirements including the most recent ecological building directives (green building certifications). Natural stone has been used in building ...
LUSOROCHAS NATURAL STONE


... the realization of the facade, customizing the work with decorative, refined and surprising effects; we can make panels for facades cladding of aluminum, custom-made and drawing with each type of sheet, so as to obtain ...

... composite panel is made of two aluminum sheets applied on both sides on a polyethylene core with the fusion fixing method. This uniform transmission of chemical and mechanical adhesion makes the panel particularly strong. ...


... Tetris®), with tailored customized solutions based on the type of building: cassettes and slats of different sizes, composite panels, smooth, irregular, three-dimensional, corrugated, stretched, metallic fabrics surfaces. The different ...



... a matter finish than the well known plain rolled TECU® products. TECU® Premium can be excellently processed with modern cladding techniques as well as with traditional metalworking craftsmanship. It is slightly harder than ‘normal’ ...
KME

Length: 500 mm - 6,200 mm
Height: 138 mm - 600 mm
Thickness: 0.7, 1, 1.2, 1.5 mm

... PREFA façade sidings are classic elements of both traditional and modern façade design. These high-grade aluminium façade panels can be installed vertically, horizontally or even diagonally, and take the form of a non-bearing, rear-ventilated ...
PREFA Aluminiumprodukte GmbH


... organic forms found in nature. The company deployed its most advanced technology to produce the transparent, undulating crystal panels, which appear dynamic, changing, capable of transmuting their shapes in a futuristic kaleidoscope. ...


... created between the cladding and the wall whose chimney effect makes for continuous ventilation by allowing air to circulate from the bottom up to the top. Wear Affords greater protection from atmospheric agents than traditional claddings. Moisture The ...


Length: 3,000 mm
Height: 1,500 mm
Thickness: 0.8 mm - 2 mm
... Elements can be folded on all four sides (flat edges) The distance between the crystals can be freely defined Application area Wall elements Ceiling elements ...
Fielitz


... cladding profiles provide the basis for an elegant façade on which no fasteners can be seen. MONTALINE® cladding profiles are also available with double-sided bended ends. This gives the façade the character of a high-priced ...
MONTANA BAUSYSTEME


... MOSO® Bamboo X-treme® cladding is a solid, high density® exterior bamboo board, made from compressed bamboo fibers. A special, patented heat treatment/compression process provides Bamboo X-treme® the highest durability class possible ...
MOSO Bamboo Products
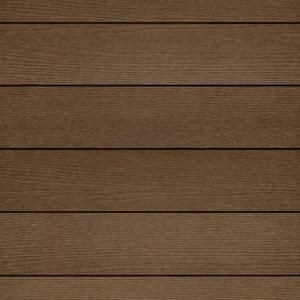

Length: 2,440 cm
Height: 136, 188, 290 cm
Thickness: 8 mm
... an outer film that provides greater durability to the panels and protects the board from solar radiation, atmospheric agents and dirt. The PEFC certification seal guarantees that our wood boards have ...
PARKLEX International
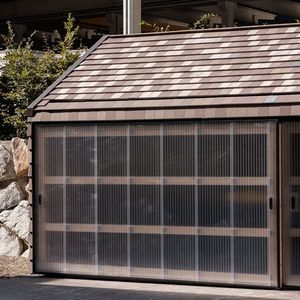

Length: 147 mm
Height: 240 mm
Thickness: 13 mm
... They are small-format concrete shingles produced from the residual material generated, for example, by cutting large-size panels. A software will take account of the amount of waste (scrapcrete) and generate project-specific design options ...
Rieder Facades GmbH


The DucoWall Classic W 20Z series is a continuous louvre wall to be fitted to a supporting structure. The turn and click system ensures quick and easy installation. The Z-shaped louvre features a clean-cut design.
Duco
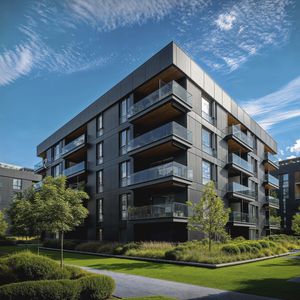

... looks to make heads turn, HardiePanel® cladding offers you the best of both worlds. Build with confidence knowing that HardiePanel cladding will leave a lasting impression. HardiePanel is a large element cladding ...


... FAÇADE SYSTEM FOR LARGE FORMAT PANELS ARIACOVERING® ALIVA’S VENTILATED FAÇADE SYSTEM FOR LARGE FORMAT PANELS ALLOWS TO ASSEMBLE LARGE FORMAT CERAMIC, GLASS AND METAL PANELS The Ventilated façade system ...


... Light. Air. An impression of weightlessness. The Pflaum Linear façade system transforms any façade system by the interplay of these elements. Refurbishment, recon struction, extension or building from scratch the Pflaum façade system grows with your ...


Length: 550 mm² - 6,500 mm²
Height: 600 mm² - 1,200 mm²
Thickness: 50 mm
... Prefabricated, easy installation, lightweight, aesthetics, durable, prevention from atmospherics pollutants, A2-s1, d0 reaction to fire High Quality Rainscreen: • Fully prefabricated and self-supporting system • Embossed corners without cuts, folds ...
Trimo


... tiles is required when using symmetrical cladding.Economic efficiency, laying without problems and unique aesthetics – these are today’s demands for highly insulated back-ventilated facades. The symmetrical cladding is ...
the best suppliers