


Length: 360 mm
Height: 300 mm
Thickness: 100 mm
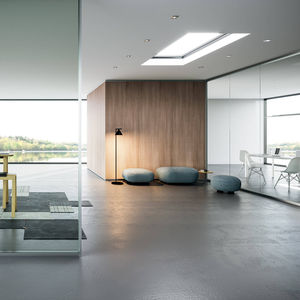
... interior demountable partition walls in which the panels, in glass and wood, are self-bearing. EW1 and EWA versions are single-glazed, central and asymmetric, EW2 version is double-glazed, EWC is composed of two solid panels. The partitions, ...
VETROIN


... smaller seminar rooms by sub-dividing these spaces with sliding folding partitions, then effortlessly stacking them away to transform the room back into a larger space. Our Sliding Folding Partitions ...
Moving Designs Ltd


Thickness: 119 mm
... 119 mm Sound reductionSound reduction Rw 50 dB - Rw 54 dB -Rw 55 dB Fire performance ratingFire performance rating Partitions conform to current regulations ...
ALGAFLEX


... The JAMAR | DR01 Transparent Versatility Horizontal sliding walls are used in a wide range of different projects type, and for both internal and external applications. They can satisfy a broad spectrum of requirements in relation to styling, ...


... Thin and light, strong and versatile. HATMO is a modular partition system of reduced bulk, with double glazed panes full height , without vertical mountings, characterized by a new aluminium profile defines the space with harmonic and ...
Ge Giussani


... answer to all the requirements of a physical, not visual, partition of the spaces. DOMINO, thanks to its silent sliding system, to its thin structure in anodized aluminium and to the simple sliding ...
Oddicini Industrie


Single panelled operable walls are room separators that are attached to the ceiling. Unlike continuously hinged operable walls, these panels are not intercon- nected and when opening the wall the panels are stacked at the end of the track with one roller ...


... Advantages Integrated wall, light and message With integrated lighting: LED or fluorescent Customised modules with a thickness of 300 or 150 mm Execution All dimensions possible Customisable finish and segmentation Modules can be stacked to considerable ...


... The movable partition walls are indispensable elements to make multipurpose environments. They allow you to quickly transform large spaces into many small rooms or vice versa. The movable partition walls are composed ...


... aesthetic and acoustic realization. The partition is certified for sound absorbation from 38,7 dB standard to 43dB with kit. Within each panel can be provided a mat of rockwool: THICKNESS: 45 mm DENSITY: 90 kg/m3 Sliding ...


... The range of glass and aluminum doors includes many models that can be supplied in the full-height version: hinged doors or sliding glass doors with visible or hidden track. Customization possibilities are almost unlimited: clear, opaque, ...


... Modular sliding stacking system with continuous glass fixing profiles of a standard size (mm 1200) to be cut on the basis of client’s requirements comes equipped with an adjustable door holding latch positioned externally. The advantage ...


... Shopkit has been designing and manufacturing different types and styles of custom screens and partitions for over 20 years. Whatever your custom screening requirement may be, we are able to use our experience, our own designers, 3D ...


... REINVENT YOUR ROOMS BiSystem is a system of doors and partitions that you can use to redesign your home and invent new spaces. The BiSystem door panels are available in a variety of combinations: wood side and glass side; two wood sides; ...
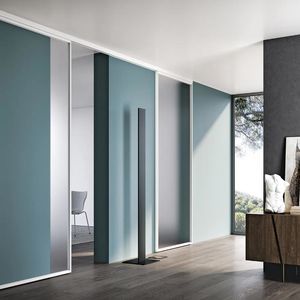

... specifications
- System: Plana glass and aluminum design system
- Installation types: concealed sliding, outside-the-wall sliding, suspended track, floor track
- Frame: perimeter aluminum frame
- Door
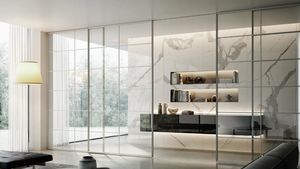
... furnishing projects. Glass and aluminium doors and partition walls designed to divide and at the same time connect spaces, providing flexibility and a contemporary aesthetic. The range includes sliding doors (pocket or ...


... Country / Place: FR/Dax Name of Project: - - Therme de Dax Product Category: - - Partition Walls Material: - - MDF 19mm Perforation: - - 50100 Colour: - - RAL 9016 Architect / Planner: - - Dorothée Verbrugghe, Architecte ...


... Flexible and thick, it gives an up-to-date look to your indoor and outdoor spaces. Applications : Sunblind, curtain, partition, ceiling... Materials : Stainless steel 304 or 316 (other materials on request). Type of wire : Matt ...


... Filigree partition walls made of glass and black steel grow in popularity. They subdivide large rooms such as kitchen, living and for commercial purposes used areas. In remembrance of spacious lofts, the room dividers were inspired ...
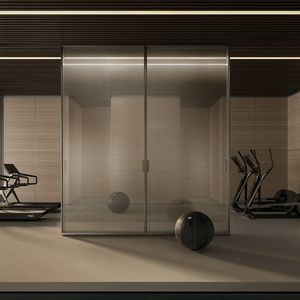

... engineered motion to create ordered, rhythmic
partitions suited to residential and contract interiors. Design Giuseppe Bavuso.
Key functional features
- Synchronized simultaneous sliding of panels
- No


... contemporary partition solutions suited to the design of various functional areas, from private residences to clubhouses, from executive business environments to entertainment spaces. The multifaceted character of the customizable ...


Length: 300, 400, 500 mm
Height: 1,900 mm - 3,500 mm
... the FLY version, which makes it possible to rotate the leaves as well as to slide each single leaf or the entire system. In sliding mode, the leaves can be close to one another and “pack” completely on the desired side, thus allowing ...


... The Magica Toor-mounted or suspended sliding system offers solutions that meet a multitude of made-to-measure furnishing requirements for a variety of environments with a single or double-sided door. The door frame is available in white, ...
Doimo Cityline


stabaArte ExpoWalls are a functional and effective tool to create and rearrange exhibit space. The wall’s flexibility and manifold design options guarantee the creation of esthetical pleasing exhibition designs even under difficult circumstances.


... Elevator Entrance Screens
Application Scenarios
- Hotel lobby partition
- Villa


Length: 1,000 mm
Height: 4,500 mm
... of arbors, verandas, terraces, glass facades of cafes and restaurants, as well as creating interior glass partitions. The Aspetto mobile partition system comprises movable glass flaps suspended from a 5 mm thick reinforced ...


... increasing its aesthetic value. PARTITION WALLS TYPICAL DETAILS Two or more GammaStone AIR panels, when combined with an appropriate substructure provided with guides and rails, can also compose a sliding partition ...
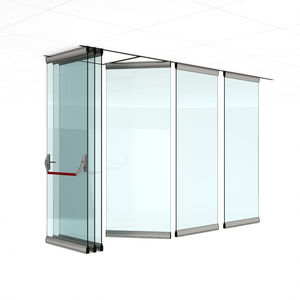

... where different activities take place. The walls are composed of independent glass modules inserted in an aluminum frame, the sliding of the panels along the ceiling guides is guaranteed by reliable single-carriage systems without floor ...


... for multiple uses of sliding panels of up to 150 kg./panel and 10-12 mm thick glass; with an unlimited installation width. A silver anodised aluminum top track, and high precision rollers with 8 ball bearings for a smooth sliding ...
SAHECO
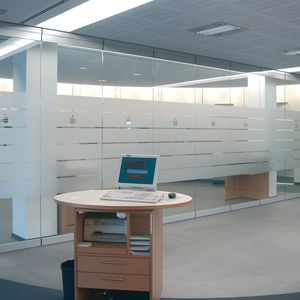

... Exclusive and convenient The automatic all-glass sliding wall system shopMaster GSW-A offers a wide variety of design options for architects and planners as well as maximum convenience for operators or users. The system's compact design ...
Gretsch-Unitas
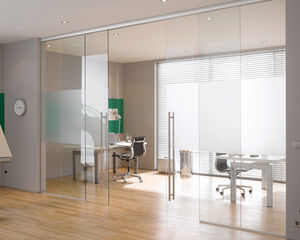

... Glass Walls with Sliding Doors create simple, elegant fronts with extended transparent sightlines. They work well wherever space is limited. A sleek top track and a small guide at the sill allow for a smooth transition between office ...
the best suppliers