- Building & Construction >
- Facade, Curtain wall >
- Vertical cladding
Vertical cladding
... and fungi. A lasting alternative to aluminum for claddings and sidings. • High durability • Natural wood look • All architectural styles 20 YEARS WITHOUT FADING CHEAPER Than aluminum cladding 100% French ...
... facades -point-fixed glass curtain walls (2nd skin) -Alucobond cladding - cladding in flat, boxed, fretted or corrugated sheet metal. Also microdrilled - cladding in fancy coloured glass - vertical ...
... Limestone Caliza Alba Rosal is a very versatile stone that offers a wide range of possibilities in interior and exterior claddings, as well as in pavements and pool finishing. Mainly used in traditional facades, as well as utilized in ...
... beauty. Einwood combines the warmth of wood with the durability of composites, creating stunning effects in vertical, horizontal, and circular cladding, fascia and facades. ...
Sometimes called “The Original” . This was our first series and to this day has remained our best-seller. Size of block corrugation 30×20 mm.
ALINEL nv
... is shown in the illustration. Wall brackets Facade anchors Vertical profiles Thermal insulation Fastening elements for the cladding (rivets, ceramic clips, polymer adhesives etc.) Cladding panels (ceramic, ...
... -Horizontal and vertical layout with raised or curved forms (curved parts, diamond shapes, deep coffers, etc.) and straight-line forms. -Invisible fixings -Saves time with pre-adjustment of the stirrup on the main profiles -Stirrup ...
ISOSTA international
... Internal enclosure sheet + insulation + waterproof sheet + FLEXBRICK tissue hanging from the upper end. ADVANTAGES 1. The internal enclosure sheet can be light and permeable. 2. Generate lattices the easy way. 3. Flexbrick anchorages (supporting squares ...
... alloy 0.8/1 mm Copper 0.8/1 mm Orientation Horizontal, Vertical and Oblique Butting With side closures or open profile Applications Wall, Ceiling and Pitched roof Light alloy cladding panels, used to renovate ...
Windwall
... is a complete add-on cladding system comprising an external cladding itself, the attachment framework and any additional thermal insulation. The boards are hanged by means of brackets fixed on inner face, on a grid ...
REBETON
Thickness: 3 mm
The parametric design allows for adaptive geometry, enabling the facade screen to respond to various environmental or functional factors. The screen's patterns and shapes can be dynamically adjusted based on factors like solar orientation, shading requirements, ...
Length: 200, 250, 300 cm
Height: 90 cm
... ONDOMETAL sheet is ideal for roofing and cladding and easily adapts to any type of construction. The ONDOMETAL sheet is bent, welded and painted. Overhead lighting is achieved through the inclusion in the cladding or ...
... Ventilated Rainscreen System The principle of Danpal® VRS is to provide a full system incorporating the trusted Danpalon® panel that will fully protect the insulation. Based on natural ventilation by means of an air gap, the convective motion behind the ...
Length: 372 mm²
... KERRAFRONT. CLADDING FOR YEARS Kerrafront is a modern facade cladding, which, once installed, does not require any maintenance during use. Other materials, such as wood, must be painted on a regular basis, which requires ...
VOX
... project with metal tiles and metal mosaics by The Inox in Color®. Our paving materials can be installed both floors and in vertical claddings, walls... both indoor and outdoor. Stainless Steel tiles and mosaics also fulfill ...
... a low-gloss finish with a distinctive deep silhouette for rich shadow lines. Board & Batten profile is also available for vertical applications. SPECIFICATIONS Protect your home investment with Sentry! Available in the full spectrum ...
Mitten Vinyl (Aust) Pty Ltd

... existing modenatures 100 Series 200 Series Download: Specifications Applications : Facade cladding, balustrades, canopies, skirting boards, wall cladding, sub-base, etc... DESCRIPTION : This system, used both ...
Look Metal
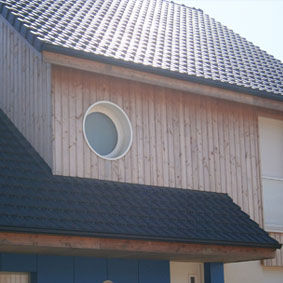
... Aluminum cladding for a trendy home appearance. The DECO WALL facade system consists of a basic profile that is mounted against the façade. The finishing profiles are clicked on it. There are 3 different finishing profiles for vertical ...
Length: 300 cm
Height: 15 cm
Thickness: 15 mm
... Five different profiles, to provide solutions for any vertical finish, including facades, fences, lattices or separation screens. ...

... Bioverd Exterior Insulation and Finishing System with natural blond cork and ETA certification ...

... size of panel, either as a wall cladding material or as a security screen. The overall size of panel is only limited by the practicalities of on-site handling, up to 4000×1870 mm. Composition & Appearance: for all vertical ...
the best suppliers
Subscribe to our newsletter
Receive updates on this section every two weeks.
Please refer to our Privacy Policy for details on how ArchiExpo processes your personal data.
- Brand list
- Manufacturer account
- Buyer account
- Our services
- Newsletter subscription
- About VirtualExpo Group