


{{product.productLabel}} {{product.model}}
{{#if product.featureValues}}{{product.productPrice.formattedPrice}} {{#if product.productPrice.priceType === "PRICE_RANGE" }} - {{product.productPrice.formattedPriceMax}} {{/if}}
{{#each product.specData:i}}
{{name}}: {{value}}
{{#i!=(product.specData.length-1)}}
{{/end}}
{{/each}}
{{{product.idpText}}}
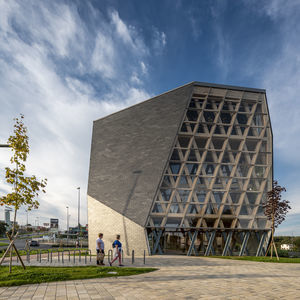

Length: 40 cm
Height: 20 cm
Thickness: 8 mm
... invisible fixings that make our natural slate the main attraction of a facade. The CUPACLAD® 101 LOGIC rainscreen cladding system gives any facade balance, combines ideally with other ...
CUPA PIZARRAS
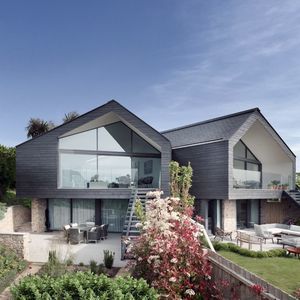
Length: 50 cm
Height: 15, 25, 20 cm
Thickness: 8 mm
... invisible fixings that make our natural slate the main attraction of a facade. Our CUPACLAD® 101 RANDOM rainscreen cladding system is synonymous with creativity and gives any facade ...
CUPA PIZARRAS
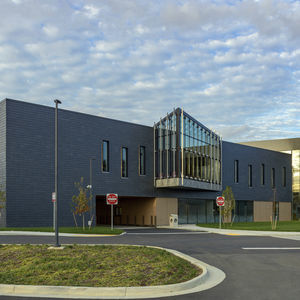
Length: 40 cm
Height: 25 cm
Thickness: 8 mm
... in any facade. The CUPACLAD® 101 PARALLEL system offers an innovative style based on parallel lines, where its characteristic homogeneity enhances the texture of our slates. Characteristics Our CUPACLAD® 101 PARALLEL rainscreen ...
CUPA PIZARRAS
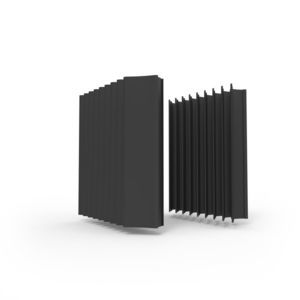

Length: 5 cm
Thickness: 130 mm
... Product overview
The patented Linius L.050WV
ventilated
façade louvre is an external
cladding system designed for architectural
façades. It uses water-repellent blades with ...
RENSON
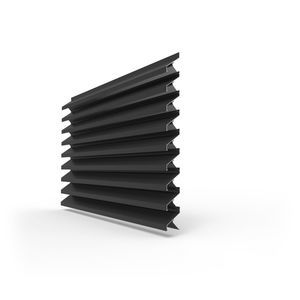
Thickness: 55 mm
Extruded aluminium profile with a blind step of 66 mm equipped with integrated insect netting. As a result, no separate insect netting needs to be placed and this results in considerable time saving during mounting. The blind L.066IM1 can be perfectly ...
RENSON
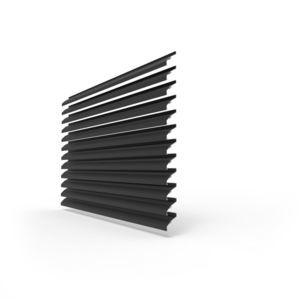
... Heavy-duty extruded aluminium profile at 50 mm pitch with very high air flow. Applications Often to be found where the blade pitch reflects the aesthetics of the overall project design. Available as doors, shapes and circles. Materials Aluminium extrusion, ...
RENSON


... structure with punctual light reflections Suitable as effective sun protection when the mesh is horizontal A filigree facade design with semi-transparency and good transparency from the inside ...
HAVER & BOECKER OHG

... Robust wire mesh with good inherent stability Wire groups give the mesh a vertical alignment Suitable for use on the facade, but also as wall or ceiling design and as parapet filling ...
HAVER & BOECKER OHG
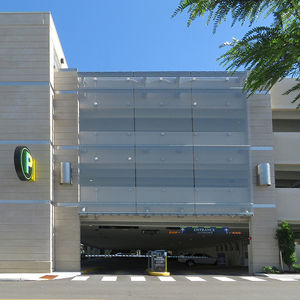
... apllications: Facade, ceiling & wall, parapet Characteristics: An homogeneous appearance with large-area light reflections Very resistant wire mesh Can be used in a variety of ways due to its resilience Suitable ...
HAVER & BOECKER OHG


... The "Coque MD®" is an open joint wall cassette for flat facade. This cassette is installed on a supporting specially designed rail which makes the fasteners invisible Height: 300 to 3800mm - Lenght: ...
ArcelorMittal Building Solutions
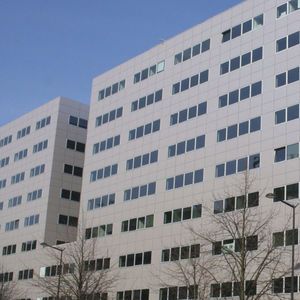
... Isofran® is a composite panel with modular width and height, composed of an alveolar core made of polypropylene between two pre-coated steels sheets. Modular size Placed horizontally or vertically. For covering façade ...
ArcelorMittal Building Solutions

Naturel, prepainted galvanized steel with a dual-layer thermoset polyester paint of 35μm thickness polymerized at high temperature. The surface of the finely textured paint diffuses the light for a very matte visual effect, while retaining the appearance ...
ArcelorMittal Building Solutions
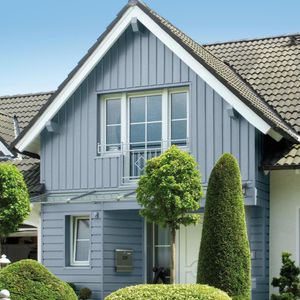

Length: 3,000 mm
Height: 350 mm
... you with a further facade design system that is an ideal and practical alternative to wood, stone and other processed construction materials. SP-Line is also particularly popular in the commercial sector as it can be used to clad facades ...
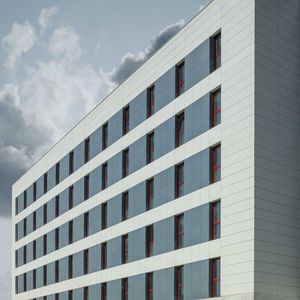

... A gem line launched to innovate and which still continues to astound The Filo line is the translation of a gem onto an architectural surface. It was coined 10 years ago, inspired by the image of an endlessly recurring interwoven iridescent thread. ...
LAMINAM
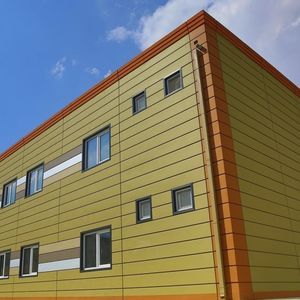

Length: 600 mm - 1,530 mm
Thickness: 0.3 mm - 3 mm
... substances like chromates and heavy metals. The Granite® range is recommended for outdoor building applications such as cladding, roofing, architectural buildings, accessories, sandwich panels etc. The surface of these coatings can ...
ArcelorMittal Europe – Flat Products
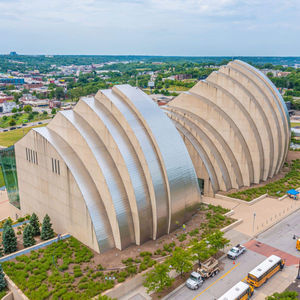

... Architects which is located in Kansas City. Zahner provided the stainless steel and substructure which wraps the entirety of the facade and roof. This included the engineering, fabrication, and installation. Zahner also provided interior ...
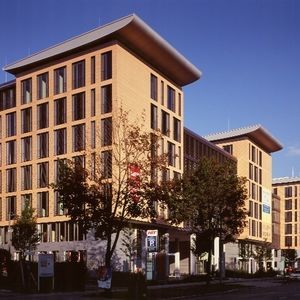

Length: 100 mm - 3,000 mm
Height: 150 mm - 800 mm
Thickness: 40 mm
... or oversized elements support wind load and structural and design aesthetic are a consideration.. For all our terracotta facades we offer a variety of design possibilities. The assembling is vertically and horizontally possible. ...
NBK Keramik


... through every phase of construction. Physical perimeter security Blast wall or reinforced existing perimeter wall Cladding and façade protection Asset shielding Blast-proof slabs Structural system resilience Built ...
Lafarge
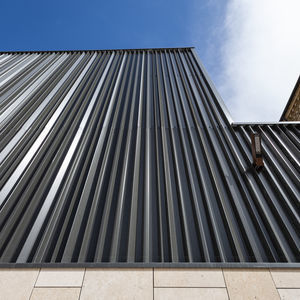

Length: 100 mm - 6,000 mm
Height: 50 mm
Thickness: 0.6 mm - 1.2 mm
... , copper, brass) available on request
Applications
Single-skin
façade
Cladding and metal
façade systems
Built-up sandwich
façade systems
Product ...
EUROPERFIL, SA

Length: 100 mm - 6,000 mm
Height: 60 mm
Thickness: 0.75 mm - 1.2 mm
... ARES 300 is an Europerfil architectural wall metal cladding profile with hidden fixing (1.300.60). Can be installed horizontally and vertically. Nerve height 60 mm, cover width 300mm, and thickness from 0.75 mm to 1.20 mm. Galvanised ...
EUROPERFIL, SA

Length: 100 mm - 6,000 mm
Height: 65 mm
Thickness: 0.7 mm - 1.2 mm
... AVA 2.1 is an Europerfil architectural wall metal cladding profile with hidden fixing (1.455.65). Can be installed horizontally and vertically. Nerve height 65 mm, cover width 455mm, and thickness from 0.70 mm to 1.20 mm. Galvanised and ...
EUROPERFIL, SA


Length: 1,500 mm - 13,600 mm
Thickness: 0.63, 0.75 mm
... Description
The JI 40-190-950
cladding is a corrugated steel sheet designed for single-skin
cladding or external covering of double-skin
façades. It can be installed horizontally or vertically ...
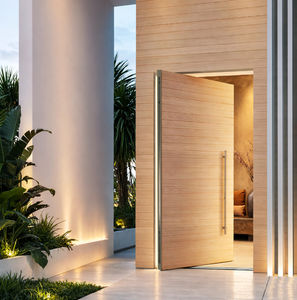

Height: 250, 150, 200 mm
... INDOOR AND OUTDOOR CLADDING SYSTEMUSING EXTRUDED ALUMINUM PLANKS Made of 100% extruded aluminum, the CLADDING system is a functional and versatile cladding solution. Easy to install and weather resistant, ...
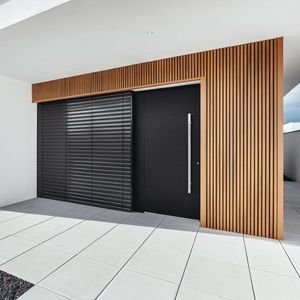

Length: 3,900, 2,900 mm
Height: 170 mm
Thickness: 33 mm
... The WEO 35 cladding from Fiberdeck is crafted from an innovative blend of high-quality wood fibers and polymer resins, ensuring exceptional durability and weather resistance. Available in a variety of finishes and colors, it provides ...
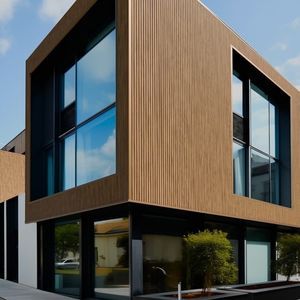
Length: 3,900, 2,900 mm
Height: 170 mm
Thickness: 33 mm
... Fiberdeck's WEO 60 Composite Cladding: The Perfect Fusion of Durability and Aesthetics Fiberdeck's WEO 60 composite cladding embodies the perfect blend of strength and elegance for your architectural projects. Here's ...


... architects and the client to decide on which colours to use for the renovated facade of the road construction company’s headquarters. The Cellon panels used as facade as well as window frames and lower ...
Bruag Design Factory AG
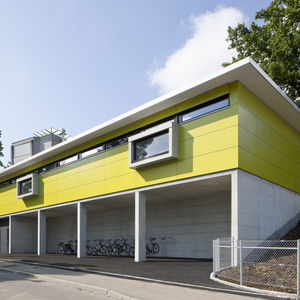
... Country/Place: - - CH/Adliswil Project Name: - - Nursery School Adliswil Product Category: - - Back- ventilated façade Material: - - CELLON®, 8mm Colour: - - NCS S 2060-G80Y Architecture: - - Architekten und ...
Bruag Design Factory AG

... Name: Showroom Herbert Waldmann GmbH & Co. KG Product Category: Perforated Cladding/ Facade Material: Cellon 10mm (Primary Facade), Formboard top pine 10mm (Secondary Facade) Perforation ...
Bruag Design Factory AG


Length: 1,195, 595 mm
Height: 2,395, 1,195 mm
Thickness: 5 mm
... Terra by Steni is a foundation wall panel made of stone composite with a surface of aggregated natural stone. Terra by Steni is very suitable for cladding foundations, windbreaks, garages, retaining walls – and more! ...

Length: 1,220 mm - 2,440 mm
Height: 1,220 mm - 2,440 mm
Thickness: 6 mm - 10 mm
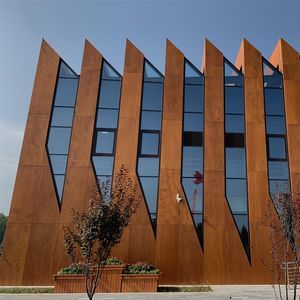
DEBO HUWAI-HPL Compact Exterior Nature Wood, inspired by the natural forest, combines solid wood veneer and Compact HPL to form an integrated decorative material. It’s texture is extended and undulating, alternating light and dark colors are on it’s surface. ...

Length: 1,250 mm - 1,500 mm
Height: 2,500 mm - 3,000 mm
Thickness: 0.6 mm - 3 mm
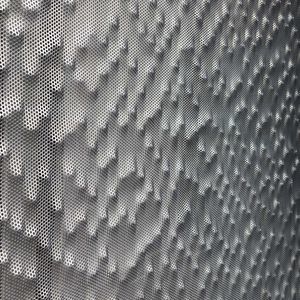
... painting; - electro-coloring; - polished and satin metal; - corten steel. Bark panels are suitable for: cladding facades, ventilated facades, ceilings, interior design, fencing, ...
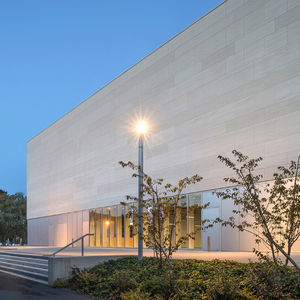

LUSOROCHAS NATURAL STONE
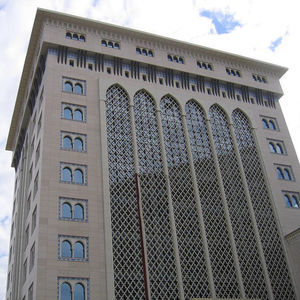
Length: 600 cm - 1,500 cm
Height: 155 cm - 800 cm
Thickness: 15 mm - 100 mm
... One of our best stone for external cladding. Semi Rijo LR is a very good choice for your wall cladding and cut to size projects and facades. ...
LUSOROCHAS NATURAL STONE
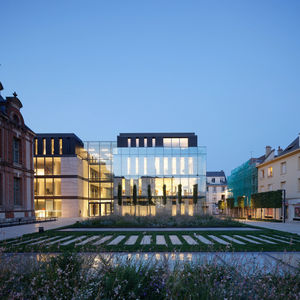
LUSOROCHAS NATURAL STONE
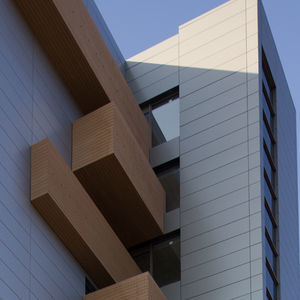

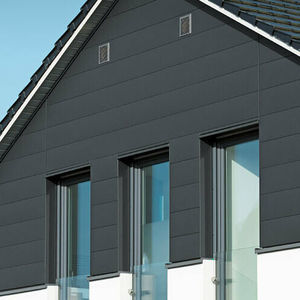

Length: 500 mm - 6,200 mm
Height: 138 mm - 600 mm
Thickness: 0.7, 1, 1.2, 1.5 mm
... non-bearing, rear- ventilated façade. This means that there is space for air to circulate between the supporting structure and the PREFA aluminium façade. WEATHER-RESISTANT AND CORROSION-FREE FAÇADE ...
PREFA Aluminiumprodukte GmbH
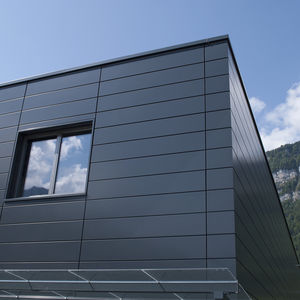

... Cladding profiles provide the basis for an elegant façade on which no fasteners can be seen. MONTALINE® cladding profiles are also available with double-sided bended ends. This gives the façade ...
MONTANA BAUSYSTEME
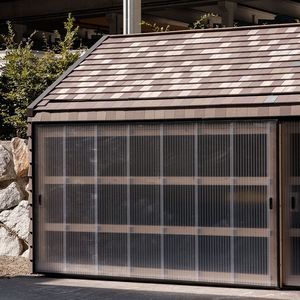

Length: 147 mm
Height: 240 mm
Thickness: 13 mm
... panels. A software will take account of the amount of waste (scrapcrete) and generate project-specific design options for facades. It is not just about recycling residual materials, it is also about creating aesthetically appealing ...
Rieder Facades GmbH
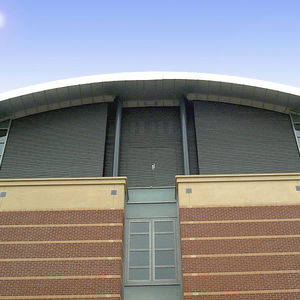

The DucoWall Classic W 20Z series is a continuous louvre wall to be fitted to a supporting structure. The turn and click system ensures quick and easy installation. The Z-shaped louvre features a clean-cut design.
Duco


... substructure and extruded aluminum panels system patented by Aliva for aluminum rainscreen systems or ventilated facades. The Alucovering Piana F panel is obtained by the extrusion of a smooth shape, ...
ALIVA


... INNOVATIVE METAL RAINSCREEN SYSTEM Qbiss Screen is an innovative metal rainscreen cladding system designed for ventilated façade applications and for both new-build and refurbishment use. It comprises ...
Trimo
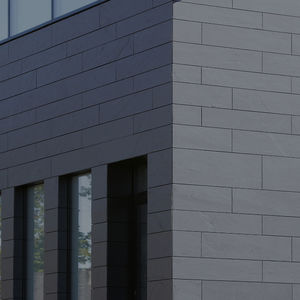

... required when using symmetrical cladding.Economic efficiency, laying without problems and unique aesthetics – these are today’s demands for highly insulated back- ventilated facades. The symmetrical cladding ...
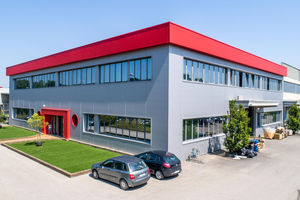

Thickness: 25 mm
... new insulated panel with no corrugation created by Alubel Spa for claddings of industrial and civil buildings; Easy Wand innovative geometry width 500 mm is a revolution in the market of cladding panels: ...


Length: 1,500 mm
Height: 400, 500, 250, 300, 200 mm
Thickness: 20 mm
... possibility of wavy and flat exterior finishes, it generates volume along with contrast of lights and shadows that energize the FAÇADE and, therefore, breaks the static character of a conventional flat front. ...
FAVETON
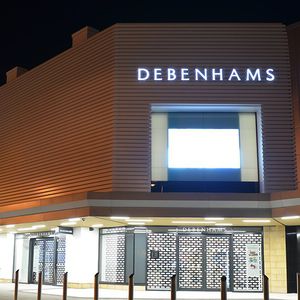

... “Texcoat” is CGL Facades range of Extrusions for your building. Extrusions can bring shapes and profiles to your facades that a folded panel or other materials cannot. Explore the range of established ...
CGL


Petersen Cover has the above standard measurements, but special measurements are available aganist surcharge.
Petersen Tegl


... to 50mm alters the transparency of the construction. It is also possible to to produce a variable slot opening within one panel to create perspective. The supports give the elements their rigidity and rods 10x2, 13x2 or 15x2 with spacings ...
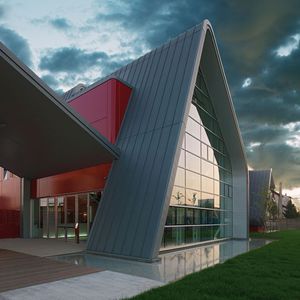

is a high quality Zinc-Copper-Titanium alloy, fully compliant with European standard EN 988 “Zinc and Zinc alloys; requirements for rolled flat products for the construction industry.” This standard outlines the requirements for flat rolled products made ...
ZINTEK


... The FK System is an innovative solution for the installation of ceramic facades that combines efficiency and versatility. This system of open vertical and overlapping horizontal joints is designed to guarantee maximum stability and durability ...
Tempio
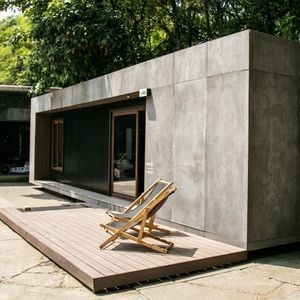

Length: 1,250 mm
Height: 2,660 mm - 3,000 mm
Thickness: 22, 19, 16, 12 mm
... differences may be observed on the same face, between the faces of the same panel or between different productions batches. Viroc panels can be applied outdoors, namely in ventilated facades, and is ...


Length: 1,000 mm - 1,250 mm
Height: 0 mm - 6,000 mm
... and converts them into patterns of perforations of different densities and sizes the architect can ‘draw’ over the entire facade, converting it into something completely unique. Possibilities are pretty much endless. Just send us ...
ASTURIANA DE LAMINADOS


... A ventilated rainscreen cladding system with a seamless render finish - and no limit on the lightness value. The StoVentec R system is fixed to the exterior wall with an adjustable aluminium sub-construction. ...
Sto AG


... The Bluetek Composite facade panel consists of two aluminium slats joined by a thermoplastic resin core. The blade façade system uses steel or aluminium sheets folded to provide a flat surface with ...


... Black Slate is one of the most popular and widely used materials for the construction of roofs and ventilated facades, thanks to its unique characteristics. Its split surface, with its natural, rustic appearance, ...
MAP Slate Srl
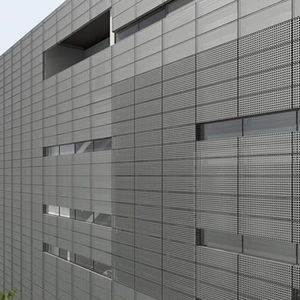

... Perforated Metal Sheets a) Favorable design b) Simple installation c) High strong quality. d) Good Anti- corrosion ...
the best suppliers