


- Company
- Products
- Catalogs
- News & Trends
- Exhibitions
Panel cladding CONTINUUMextruded aluminuminterlockingsustainable

Add to favorites
Compare this product
Characteristics
- Configuration
- panel
- Material
- extruded aluminum
- Installation
- interlocking
- Ecological characteristics
- sustainable
- Finish
- natural finish
- Appearance
- wood effect
- Technical characteristics
- insulated, weather-resistant, thermally-insulated, moisture-resistant
- Other characteristics
- for ventilated facade, easy to install, sustainable
- Color
- brown, black, beige
- Height
150 mm, 200 mm, 250 mm
(6 in, 8 in, 10 in)
Description
INDOOR AND OUTDOOR CLADDING SYSTEMUSING EXTRUDED ALUMINUM PLANKS
Made of 100% extruded aluminum, the CLADDING system is a functional and versatile cladding solution. Easy to install and weather resistant, it integrates perfectly into any architectural design.
Aluminum planks with remarkable features. Flexible to give continuity to proportions and sustainable with an endless life-cycle. This system shields from moisture and creates a ventilated façade, while it ensures a very limited contribution to fire according to regulations.
100% Italian
Easy and sustainable
CLADDING is installed on a substructure of aluminum profiles that allows the insertion of insulated panels, creating in this case a ventilated façade.
The planks are fixed with stainless steel clips that allow the thermal expansions of aluminum profiles due to temperature variations. The transversal dilatation is compensated by celloflex gasket compression. The system is quick and easy to install using the secure interlocking method.
Catalogs
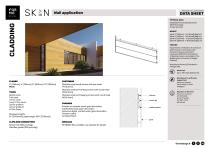
Data Sheet Wall application
3 Pages
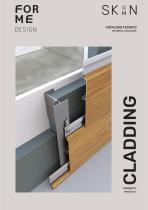
CLADDING TECHNICAL CATALOGUE
88 Pages
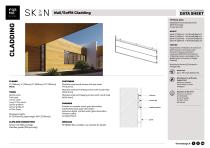
Other ForMe products
CLADDING


Related Searches
- Façade cladding
- Panel façade cladding
- Metal cladding
- Decorative façade cladding
- Wall cladding panel
- Sunshade
- Facade sunshade
- Sustainable façade cladding
- Exterior wall cladding panel
- Interior wall cladding panel
- Insulated façade cladding
- Metal solar shading
- Ventilated facade façade cladding
- Textured façade cladding
- Vertical sunshade
- Brown façade cladding
- Interlocking cladding
- Beige façade cladding
- Black façade cladding
- Weather-resistant cladding
*Prices are pre-tax. They exclude delivery charges and customs duties and do not include additional charges for installation or activation options. Prices are indicative only and may vary by country, with changes to the cost of raw materials and exchange rates.
About ArchiExpo
ArchiExpo is a marketplace that offers B2B players a complete experience, from product sourcing to purchase. ArchiExpo is an entity of VirtualExpo Group.
Are you a buyer?
Are you a supplier?