


{{product.productLabel}} {{product.model}}
{{#if product.featureValues}}{{product.productPrice.formattedPrice}} {{#if product.productPrice.priceType === "PRICE_RANGE" }} - {{product.productPrice.formattedPriceMax}} {{/if}}
{{#each product.specData:i}}
{{name}}: {{value}}
{{#i!=(product.specData.length-1)}}
{{/end}}
{{/each}}
{{{product.idpText}}}


... BUILDING TYPE Public transport LOCATION / COUNTRY St. Pölten, Austria ALUCOBOND® PLUS ARCHITECT / PLANNER ATP architekten COLOUR SURFACE naturAL, Metallic colours naturAL Copper (434), Indiana copper (704) CONSTRUCTION Riveted / ...
Height: 100 cm
Length: 300 cm
... Overview
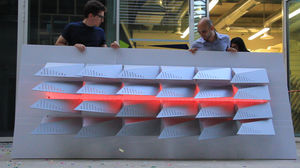
Sharks is an adaptive
shading system for building envelopes. The architectural expression of the façade and the energy performance can be controlled by individually addressable modules. The tile pattern of the modules ...


... ST Lumière is a decorative metal siding with original perforated and stamped design. It is made of galvanised steel, stainless steel or aluminum. It can be used as sunshade, openwork facade or over roofing. ST Lumière is installed vertically ...
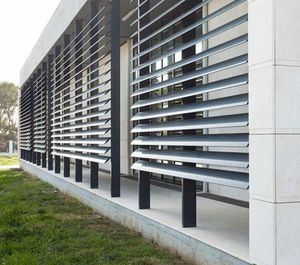

... framework<br><br>Generic<br>AESTHETICS<br>minimal, straight lines<br>USE<br>vertical solar shading for buildings<br>THERMAL INSULATION<br>No<br>APPLICATIONS<br>office ...
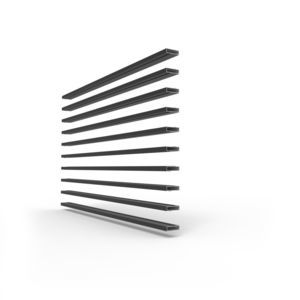

... The Linius® L.066P Plano type is characterised by its unique and contemporary design. Linius® Plano blades are rectangular extruded aluminium blades. The system can be used for different purposes. It offers the opportunity to create modern architectural ...
RENSON

... advantages
- Effective sun protection for south-facing façades
- Outside views are retained
- Allows solar heat and daylight gain in winter months
- Serves as an architectural element on façades
- Corner
RENSON

... Vertical permanent sun protection where multiple blinds are mounted between end plates as cassettes. Step and gradient of the blinds are optional.
Different types
- Icarus cassette vertical 100 (lenticular blind 100 x 23)
- Icarus
RENSON
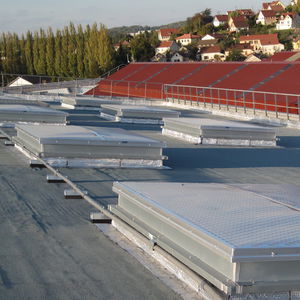

... aluminium, the sunshade screen is associated to multi-wall polycarbonate (PCA) glazing in ECODIS skylights, arcade rooflights and saddle rooflights. Positioned on the outside of the glazing, the system offers efficient solar ...

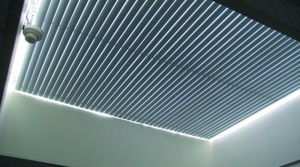
... ECOSTORE MATIC is the ideal solution to optimise the entry of natural daylight. This automatic indoor sunshade prevents glare and reduces costs of electrical lighting. It contributes to well-being and visual comfort in buildings. The ...
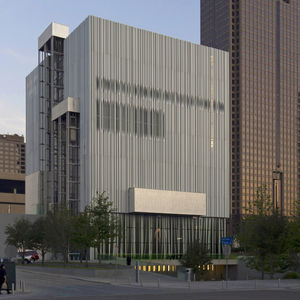

Situated in the arts district of downtown Dallas, the critically acclaimed Wyly Theatre was designed by REX Architecture and Rem Koolhaas OMA. Heralded as one of the most intelligently conceived performance centers in the world, the Wyly is designed to ...
A. Zahner


... co-educational secondary on a tight urban site. The fence utilised 2.4m high powder coated blunt top steel tubes for railings and a sheet metal gate. Accoya was selected due to its coping ability in the harshest weather conditions. Accoya ...
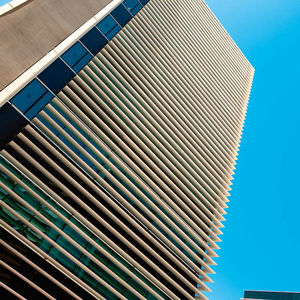

... ROOF Sun shading blades for integration into curtain wall ON INDEPENDENT BEARING STRUCTURES Sun shading blades on independent structure FACADE CLADDING Sun shading blades for façade cladding Characteristics Aluminium ...


... BriseSoleil 30 is a sunscreen system that protects against solar heat and glare with its horizontal Z-shaped frames. The preassembled aluminium solution ensures easy on-site installation and provides shade for any new-build or renovation ...
Reynaers Aluminium
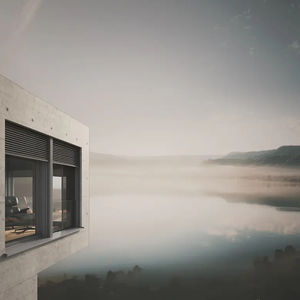

Height: 40 cm - 300 cm
Length: 47.8 cm - 500 cm
... unit. The result offers you significant advantages in the construction process from a single source: windows, glazing, solar shading and insect screens, window sills and thresholds can be combined in a completely new ...
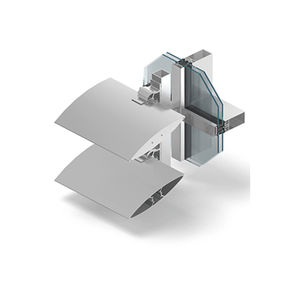

... Limiting the solar heat gain of the building through the use of MB-SUNPROF Sun Shades on the curtain wall ensures the enhancement of the thermal performance of the building combined with energy savings through: reduction of direct ...


... 7-story building made up of three elevations, one of which has a “saw tooth” arrangement partly concealed by external solar shading. Full height dark-grey body tinted glazed panels offer minimum expression of the framing ...


The Adler Arena Skating Center (now the Adler Arena Trade and Exhibition Center) opened in 2012 as an 8,000-seat speed-skating oval. In plan though, this cool grey and white building is essentially a rectangle with rounded corners. Angled walls and triangular ...


... Raise the safety of your structure’s occupants in case of explosions or spalling with our fire-resistant technology — the safest way to prevent fire-induced damages. Ductal® with Fire + is a technology whereby a unique mix of micro-polypropylene and ...

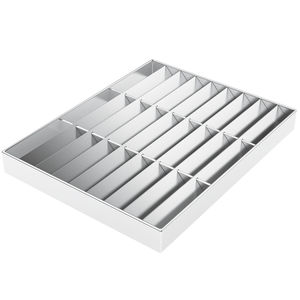

... grating. MESH CENTRE DISTANCES These are decided based on standards and load capacity. For louvred grating, mesh centre distances for the BB and TB are typically in multiples of 11.11. JK Technic has a range of louvred ...

Sun-breaker gratings are an aesthetic element used to define spaces and surfaces, allowing light to illuminate the area naturally whilst creating an interplay of shapes. For added creativity in the visual appearance of a building, you can enhance the ...

Height: 10 cm
Length: 59 cm
... interior spaces from sunlight. SYSTEM COVERINGS: The developed by Atena include both for on the of the and for on a. Atena’s solar shading staves for direct mounting on aluminium profiles have a square cross-section ...
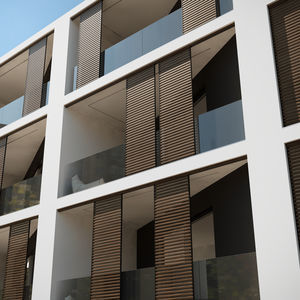

... sophisticated and unique shade. SLIDING SHADING WITH HORIZONTAL BATTENS SLIDING SHADING WITH VERTICAL BATTENS Sleek and minimal design to shade and protect With clean, minimalist lines, Shading ...
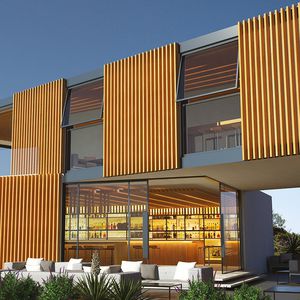
Height: 150, 100, 200, 31 mm
Length: 50 mm
... Ideal for cladding and enhancing buildings, especially when exposed to adverse weather conditions. Our cladding systems improve the aesthetic and energy performance of both exterior façades and interior walls. Extruded aluminum possesses countless ...


... The Tanagra aluminum sunshade offers a real efficient aesthetic solution for solar protection. The strip’s intensity can be adapted according to the luminance and can optimize energetic consumption. Highlights Tanagra ...
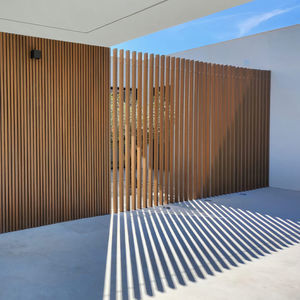

Length: 3.9 m
... light without letting the heat in! Know everything -Reinforced profile with 2 mm aluminium tube -Exceptional natural wood imitation -Colour guaranteed for 20 years -Multi-chromatic colours -Easy to implement A contemporary ...
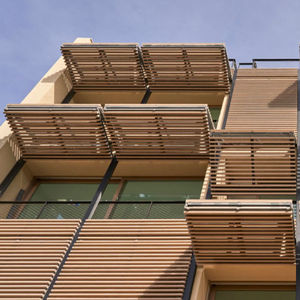

... control.
Wooden lattices on facades
In sustainable façade design,
timber lattices act as a technically and aesthetically refined solution. The use of
wooden slats enables regulation of sunlight and ventilation, ...

Height: 1,500 mm
Length: 4,000 mm
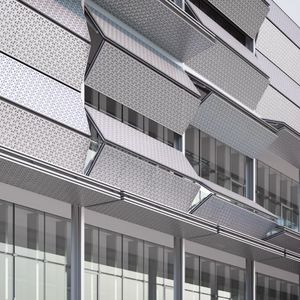
... Hinged folding shading system is made up of a pair of sashes folding upwards. This creates a horizontal outward projection to the building leading to a shade being created while allowing natural light to enter the building. This kind ...
MOTION FACADES
Height: 5,000 mm
Length: 1,200 mm
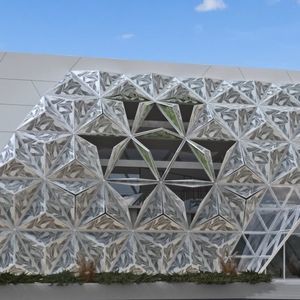
... Hinged shading system is made up of a sash hinged at the top moving upwards. This creates a horizontal outward projection to the building leading to a shade being created while allowing natural light to enter the building. This kind ...
MOTION FACADES
Height: 5,000 mm
Length: 1,200 mm
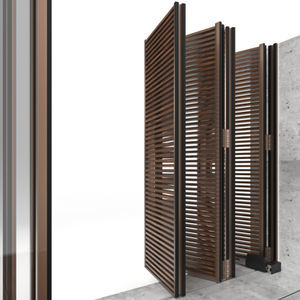
... Cluster sashes is a kinetic facade shading system comprised of 4 or 6 connected moving sashes creating a cluster. The movement is in the horizontal axis manually or electrically. The max sash width is limited to 1.2 meters and its height ...
MOTION FACADES


... also be used as a substitute for common materials such as perforated metal panels, decorative grilles, expanded metal, louvers, and similar products. BENEFITS OF A STANDARDIZED MESH SYSTEM - Panels ...
Cambridge Architectural Mesh


is a high quality Zinc-Copper-Titanium alloy, fully compliant with European standard EN 988 “Zinc and Zinc alloys; requirements for rolled flat products for the construction industry.” This standard outlines the requirements for flat rolled products made ...
ZINTEK


... is the most stylized family, flat faces on both sides make feeling minimalism and symmetry sea total. Made of aluminum and end caps in both polyamide and aluminum, has the potential to reinforce the inside with steel tube. The DUTEC 150R becomes an lattice ...
Durmi


... structure projecting lighting and shading effects CONSTRUCTION By selecting differing profile wire depths, we can either moderate or accentuate shading effects. Profiles 220, 300 and 560 provide a ...


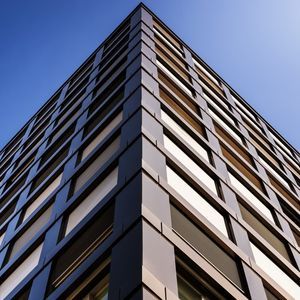
... Some types of ARCHI-NET® wire meshes are ideal to use as sunscreens. The framed wire mesh becomes ARCHI-SCREEN®, a fixed or mobile sunscreen, with varying degrees of transparency according to the selected wire ...

Height: 56 cm - 400 cm
Length: 60 cm - 300 cm
... The elegant all- metal blind GM 200 is our gem among slat blinds. Architects and building owners really value it because it is unique and meets high aesthetic standards. The great advantage with an all- metal blind is the ...
Schenker Stores


... DucoSun 100 C Series solar shading devices are architectural component systems featuring fixed C blades. The patented Duco Slide and click system enables quick and straightforward fitting of the solar ...
Duco
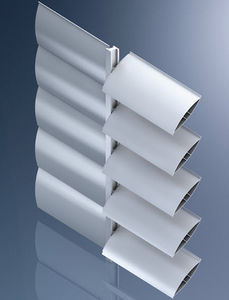

... Profile system for sunblinds System benefits Infinite aesthetical solutionsCustomisation of the types according to the place of installation Variants of construction technologies Customisation of the finishes Possibility of various manual ...


... The head office of Leebo Bouwsystemen BV has sun louvers in a textured terracotta finish.


Height: 36, 28, 30, 50 mm
Length: 47 mm - 350 mm


Sunbreaker clip consists of lightweight and durable blades made from extruded aluminium. This system can serve as protection from the sun as well as a decorative part of the building. Available types of blades and fast trouble-free installation allow ...
Selt Sun Protection Systems


... The dome screen or « Voile-dôme » is a sun- shading system for skylights, NSHEVs and vaults. - - Eliminates the greenhouse effect with sun protection well separated from the glazing. - - Protects from sunlight in the summer and lets ...


... – 50 Hz – IP44 installed in the technical shutter box.
Projects
Designed for architectural façade and
solar‑
shading projects (examples available).
Technical specifications
- Slat
CARMINATI SERRAMENTI.
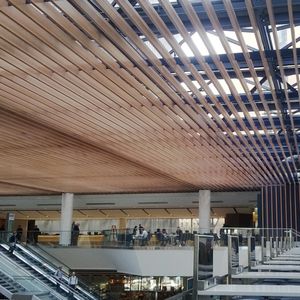

... Levolux offers an extensive range of Aerofoil Fins that provide an extremely efficient form of solar shading and screening for new and existing buildings. Formed from extruded aluminium sections, Aerofoil Fins can be ...
Levolux


... , woven on corrugated pins, welded on edges. Applications: ceiling panels wall coverings elevator panels metal sunscreens Material: stainless steel Dimensions: a: 6 mm; b: 6 mm; c/d: 1,2 mm Weight: 7 kg/m2 Finish: matt, ...


... exterior aesthetics, contributing to a visually appealing composition. Lightweight and Durable Aluminum is a lightweight metal that makes it easy to handle and install. Despite its lightweight nature, aluminium louvers are durable ...
Axes in Excess
the best suppliers