


{{product.productLabel}} {{product.model}}
{{#if product.featureValues}}{{product.productPrice.formattedPrice}} {{#if product.productPrice.priceType === "PRICE_RANGE" }} - {{product.productPrice.formattedPriceMax}} {{/if}}
{{#each product.specData:i}}
{{name}}: {{value}}
{{#i!=(product.specData.length-1)}}
{{/end}}
{{/each}}
{{{product.idpText}}}
{{product.productLabel}} {{product.model}}
{{#if product.featureValues}}{{product.productPrice.formattedPrice}} {{#if product.productPrice.priceType === "PRICE_RANGE" }} - {{product.productPrice.formattedPriceMax}} {{/if}}
{{#each product.specData:i}}
{{name}}: {{value}}
{{#i!=(product.specData.length-1)}}
{{/end}}
{{/each}}
{{{product.idpText}}}
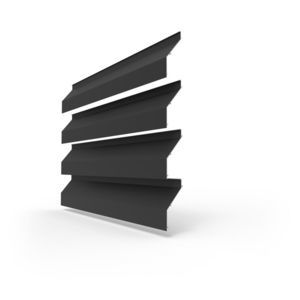

Thickness: 70 mm - 70 mm
... acoustic versions L.170ACS.01 and L.170ACL.01 on the front
façade. The dummy blind provides visual continuity where acoustic damping is not required.
Applications
- Façade cladding
RENSON
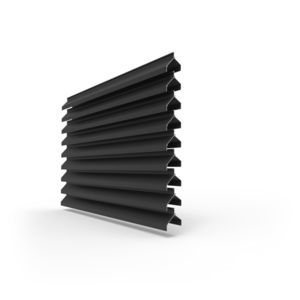
Thickness: 61.5 mm
... Description
Extruded V-shaped aluminium profile with a lamella pitch of 66 mm. Applicable where free inlet area is required, such as in high-voltage cabins, for visual screening and where good water resistance is needed. For a louvre wall requiring ...
RENSON
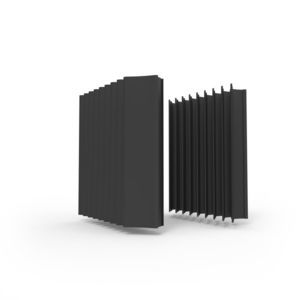
Length: 5 cm
Thickness: 130 mm
... Product overview
The patented Linius L.050WV ventilated
façade louvre is an external
cladding system designed for architectural
façades. It uses water-repellent blades with a 50 mm pitch (tested ...
RENSON


Length: 1,500 mm - 13,600 mm
Thickness: 0.63, 0.75 mm
... Description
The JI 40-190-950
cladding is a corrugated steel sheet designed for single-skin
cladding or external covering of double-skin
façades. It can be installed horizontally or vertically ...
Joris Ide

... Wall is a trapezoidal steel cladding sheet for single-skin or outer face of double-skin wall systems. Its profile supports vertical or horizontal installation and is suitable for commercial, industrial and residential façades. ...
Joris Ide

... suit project requirements.
Applications
- External wall cladding for industrial and agricultural buildings
- Single-skin and double-skin facade systems
- Compatible with accessory range:
Joris Ide


... the facade. Grupo GUBIA has been studying facades solutions and claddings for more than a decade, developing and testing several systems to ensure that your wooden facade is a complete ...

Length: 147 mm
Height: 240 mm
Thickness: 13 mm
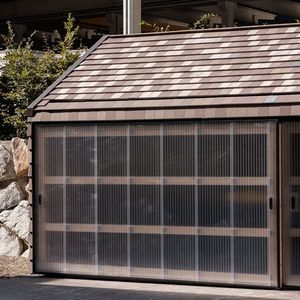
... panels. A software will take account of the amount of waste (scrapcrete) and generate project-specific design options for facades. It is not just about recycling residual materials, it is also about creating aesthetically appealing ...

Length: 5,500 mm
Height: 1,972 mm
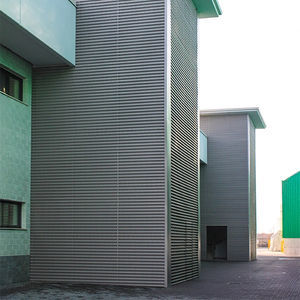

... Teti is Defim Orsogril’s exclusive wall cladding system made of electrowelded shaped metal profiles and vertical round bars with a diameter of 4 mm. Available in solid or micro-perforated profile versions, the latter option further enhances ...
Height: 1,963 mm
... The wall claddings of the Talia® line, available in several versions, represent a versatile solution that meets modern design requirements with an eye on both the aesthetic quality of new projects and the need for the requalification ...
Length: 1,136 mm - 2,000 mm
Height: 6,000, 5,400, 5,500, 5,900, 6,100 mm
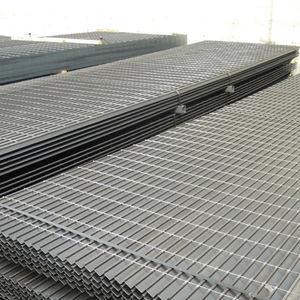
To complete its offer in the area of fences, Defim Orsogril provides a wide choice of semi-finished products in standard sizes (see table) with a rough or hot-dip galvanised finish for steel framework manufacturers, blacksmiths or steel stockholders that ...

Thickness: 1.2 mm - 1.2 mm
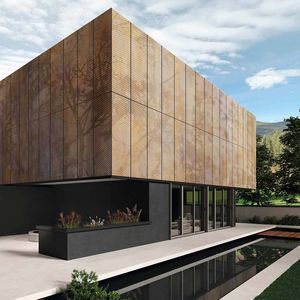
... Ultralight
Façade by Tecnografica
Aluminum slabs, 1.2 mm thick, specifically designed for ventilated
façades.
Compatible with the following systems or equivalent solutions: EJOT’s CROSSFIX®, CELO, FISCHER.
Compliance ...

Height: 3 m
Thickness: 10 mm
... .
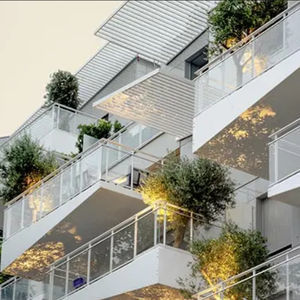
Technical characteristics / specifications
- System type: glass rainscreen cladding
the best suppliers