


- Company
- Products
- Catalogs
- News & Trends
- Exhibitions
Steel cladding JI 40-183-915sheet metalgalvanizedhot-dip galvanised steel

Add to favorites
Compare this product
Characteristics
- Material
- steel, sheet metal, galvanized, hot-dip galvanised steel
- Finish
- ribbed
- Other characteristics
- for facades
Description
Product overview
The JI 40-183-915 Wall is a trapezoidal steel cladding sheet for single-skin or outer face of double-skin wall systems. Its profile supports vertical or horizontal installation and is suitable for commercial, industrial and residential façades. Manufactured from hot-dip galvanized steel and offered in multiple finishes and colours, it provides structural stability and a contemporary appearance.
Key features
Dimensions
Length: Min. 1500.0 mm / Max. 13600.0 mm
Width: Max. 915.0 mm
Thickness & weight
Coatings and colours
Characteristics
Reference standards
Galvanized steel: EN 10346:2015 - tolerances according to EN 10143:2006
Coil coating: EN 10169:2022
Tolerance (geometry): EN 508-1:2021
Calculations: EN 1993-1-3:2006
Technical specifications
The JI 40-183-915 Wall is a trapezoidal steel cladding sheet for single-skin or outer face of double-skin wall systems. Its profile supports vertical or horizontal installation and is suitable for commercial, industrial and residential façades. Manufactured from hot-dip galvanized steel and offered in multiple finishes and colours, it provides structural stability and a contemporary appearance.
Key features
- Trapezoidal box-profile wall cladding sheet
- For single-skin or double-skin wall systems (outer face)
- Vertical or horizontal installation possible
- Hot-dip galvanized steel construction
- Available in multiple coatings and RAL colours
- Suitable for commercial, industrial and residential façades
Dimensions
Length: Min. 1500.0 mm / Max. 13600.0 mm
Width: Max. 915.0 mm
Thickness & weight
- 0.5 mm: 5.23 kg/m²
- 0.6 mm: 6.28 kg/m²
- 0.7 mm: 7.33 kg/m²
Coatings and colours
- Coating options include Essential (25 µ), Ultra, Ultra-X and HPS 200 Ultra® depending on application and environment
- Wide range of RAL colours and special finishes (e.g. Woodstructure)
Characteristics
- Material: Steel S280 GD
- Hot-dip galvanized for corrosion protection
Reference standards
Galvanized steel: EN 10346:2015 - tolerances according to EN 10143:2006
Coil coating: EN 10169:2022
Tolerance (geometry): EN 508-1:2021
Calculations: EN 1993-1-3:2006
Technical specifications
- Model: JI 40-183-915 Wall
- Profile type: Box profile / trapezoidal wall cladding
- Length range: Min. 1500.0 mm — Max. 13600.0 mm
- Useful width: Max. 915.0 mm
- Thickness / weight options: 0.5 mm = 5.23 kg/m²; 0.6 mm = 6.28 kg/m²; 0.7 mm = 7.33 kg/m²
- Material: Steel S280 GD, hot-dip galvanized
- Coating options: Essential (25 µ), Ultra, Ultra-X, HPS 200 Ultra®
- Standards: EN 10346:2015; EN 10169:2022; EN 508-1:2021; EN 1993-1-3:2006
Catalogs
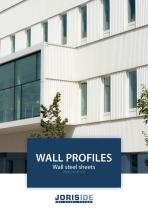
Other Joris Ide products
Wall profiles


Related Searches
- Joris Ide cladding
- Joris Ide panel cladding
- Joris Ide metal cladding
- Joris Ide smooth cladding
- Wall cladding panel
- Aluminium cladding
- Metal look cassetta
- Exterior wall cladding panel
- Vertical façade cladding
- Ventilated facade façade cladding
- Textured façade cladding
- Brown façade cladding
- Joris Ide strip cladding
- Joris Ide ribbed cladding
- Sheet cladding
- Textured wall cladding panel
- Wood effect cladding
- Perforated cladding
- Grooved cladding
- Joris Ide steel cladding
*Prices are pre-tax. They exclude delivery charges and customs duties and do not include additional charges for installation or activation options. Prices are indicative only and may vary by country, with changes to the cost of raw materials and exchange rates.
About ArchiExpo
ArchiExpo is a marketplace that offers B2B players a complete experience, from product sourcing to purchase. ArchiExpo is an entity of VirtualExpo Group.
Are you a buyer?
Are you a supplier?