


{{product.productLabel}} {{product.model}}
{{#if product.featureValues}}{{product.productPrice.formattedPrice}} {{#if product.productPrice.priceType === "PRICE_RANGE" }} - {{product.productPrice.formattedPriceMax}} {{/if}}
{{#each product.specData:i}}
{{name}}: {{value}}
{{#i!=(product.specData.length-1)}}
{{/end}}
{{/each}}
{{{product.idpText}}}
{{product.productLabel}} {{product.model}}
{{#if product.featureValues}}{{product.productPrice.formattedPrice}} {{#if product.productPrice.priceType === "PRICE_RANGE" }} - {{product.productPrice.formattedPriceMax}} {{/if}}
{{#each product.specData:i}}
{{name}}: {{value}}
{{#i!=(product.specData.length-1)}}
{{/end}}
{{/each}}
{{{product.idpText}}}


... mounting, and both are finished with either a bezel or plug. In addition, the TC-01 finish allows a suitable termination in ventilated facades or plasterboard-type cladding. Different solutions for inclusive results. ...
COMENZA


... Ali M is an Aliva substructure system for porcelain tiles cladding. The system, in aluminium alloy, is composed of brackets and vertical mullions, with slots into which stainless steel clips, coloured to match the tiles, ...
ALIVA
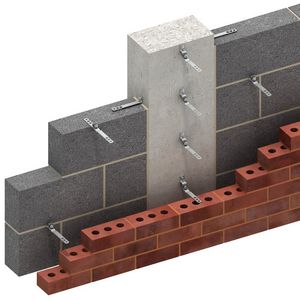

... While standard cavity wall ties create a solid connection through which sound waves can travel, Ancon Acoustic Wall Ties feature a highly engineered, pre-compressed, acoustic isolation element. Products in this range provide the necessary structural ...
Ancon Building Products


... The Kebony H-clip fixing system is designed for the hidden installation of Kebony Clear decking boards with side slits. The system gives a uniform 7 mm gap between boards and a 10 mm spacing between the ...
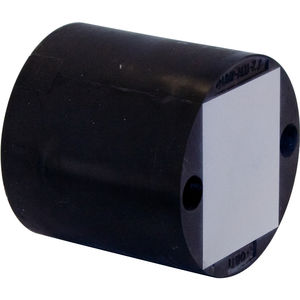

... composite systems, rear- ventilated façades, interior insulations etc. Description Universal fixation plates UMP®-ALU-Z are made of black-coloured, rot-resistant and CFC-free, PU-rigid foam plastic ...
DOSTEBA


... drilled hole in the supporting element and the anchoring. This system allows in its GR-ESP-PI version the attachment of cladding panels made of slate and ceramic components, since the panel is held at ...
SISTEMA MASA SL


... timber support structure for a glass cupola facade -66 glulam beams, length 25 m -Timber species: Siberian larch Services of HESS TIMBER Planning, production, delivery and assembly of the roof and facade construction. ...
the best suppliers