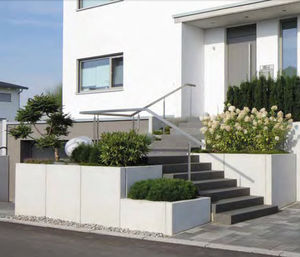



The solid wall is a prefabricated panel made of concrete and comparable to the solid floor. It can be manufactured in any structurally required thicknesses. Solid walls are fair faced on one surface and around their edges. The second face is struck off ...


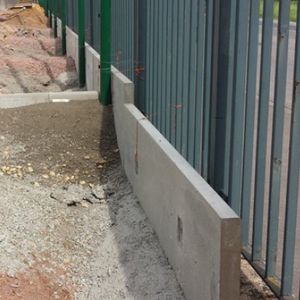
... Precast Concrete - Ground Retaining Walls The ACP (Concrete) Ltd precast concrete wall system is a fast track construction method for ground retaining walls. Prestressed horizontal concrete panels span between support king posts or building columns ...
Thomas Armstrong
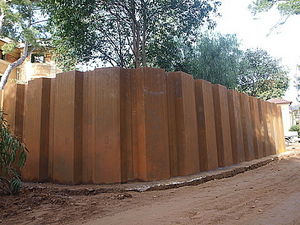



... Prefabricated elements based on the HBV rib system Integrated thermal insulation Outer facade can be designed any way you like (as long as it complies with static requirements) Inner sheathing provides sound insulation, fire protection, and weather protection, ...
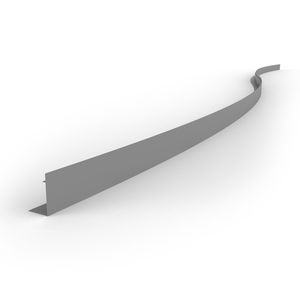

The Planterworx Retaining Wall System was developed for large scale planter environments. This system is manufactured in components based on the site specific configuration and architecture. This system has nearly endless design possibilities. We are ...
PLANTERWORX


Bold and dramatic, SienaStone (over 450 lbs ea.) strikes an impressive profile when used for a wall or as treads in large outdoor staircases. An attractive solution for most heavy-duty load-bearing applications.
UNILOCK


Length: 1,200 mm
Height: 2,600 mm
... Code - Description - Dimensions AL2812 - Wall mounting kit for glass, floor and wall and ceiling, max. width 1200 mm, max. height 2600 mm, polished aluminum - max. width 1200 mm AL2816 - Wall mounting kit for glass, floor and wall and ceiling, max. ...
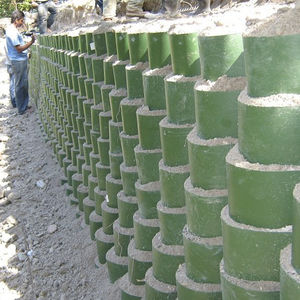

EnviroGrid effectively holds slope cover materials in place, thus reducing the potential for erosion. Cell walls check the runoff streams associated with rainfall, keeping the overall system intact. The infill material also rests within individual cells, ...
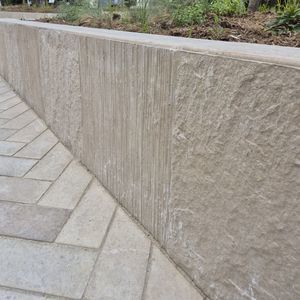

... L-shaped die-cast wall Custom, interchangeable patterns Sales unit (S) = Unit Geometric specifications dimensions (cm): Length: 100 Width: top 20 / bottom 50 (base) Height: 60 Weight (kg/S): 350 Packaging (S/pallet): 1 (110x90 one-off pallet) ...


Stone aspect, exposed aggregate concrete. Custom stampings on request. Elements completely dry assembled. Integral locking thanks to the notch system. Possibility of several angles in relation to the vertical. Assembly with or without reinforcing geotextile. ...


We design and manufacture custom-made wall paneling with solid wood, acoustic panels, boards finished in natural wood veneers, bamboo, lacquer… Gubia Group has developed pattented hidden systems of fixing that facilitate the installation and the future ...
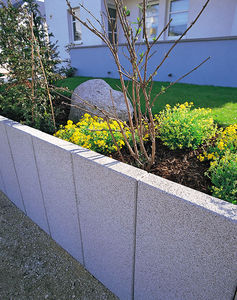

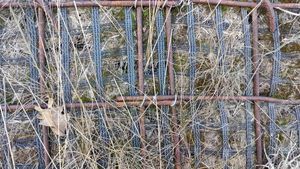

... The construction of infrastructure sometimes requires working on very steep slopes. The AFIWALL® range offers various simple and rapid construction methods which provide a variety of solutions to complete these structures. The Green AFIWALL® technology ...
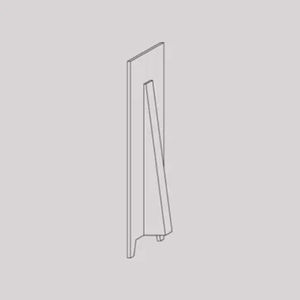

... Solution Containment and Separation Reinforced prefabricated walls intended to support land. ...
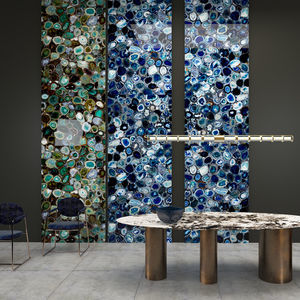

Efesus Stone


... NATURA A collection of natural stone for horizontal and vertical cladding that is achieved by using the stone in its most essential state. Its natural aspect is guaranteed by the minimal amount of transformation; a process that also consumes low energy ...




The glazing consists mainly of large floor-to-ceiling windows and doors; sliding systems are also used. The “glass walls” concept is implemented. Like in the house architecture, clean and accurate rectangular shapes are the dominant features in the glazing.
PARITET LLC

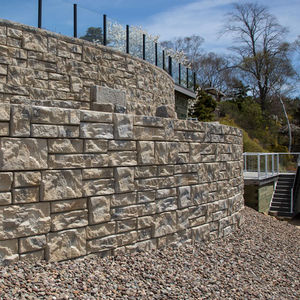

Shaw Brick is pleased to introduce our Brand New K-Block. With the best and most innovative block in pre-cast, Shaw Brick delivers fully and intelligently engineered block technology that greatly reduces installation time and labor costs – with unmatched ...


... Hardwood Retaining Wall System Design: Provides a quick and effective way of building retaining walls up to 1800mm high and sometimes higher. Manufactured in Naturally Very Durable Hardwood. Dimensions: The system uses hardwood timber 140 x 65mm sections ...


This range of walling slips comes in Slate, Sandstone and Smooth Sandstone with a set of complementary shades. For a superb natural stone look, they just stick to a block wall using Bradbond walling adhesive. The Slate and Sandstone slips are Z-shaped ...
BRADSTONE