


{{product.productLabel}} {{product.model}}
{{#if product.featureValues}}{{product.productPrice.formattedPrice}} {{#if product.productPrice.priceType === "PRICE_RANGE" }} - {{product.productPrice.formattedPriceMax}} {{/if}}
{{#each product.specData:i}}
{{name}}: {{value}}
{{#i!=(product.specData.length-1)}}
{{/end}}
{{/each}}
{{{product.idpText}}}
{{product.productLabel}} {{product.model}}
{{#if product.featureValues}}{{product.productPrice.formattedPrice}} {{#if product.productPrice.priceType === "PRICE_RANGE" }} - {{product.productPrice.formattedPriceMax}} {{/if}}
{{#each product.specData:i}}
{{name}}: {{value}}
{{#i!=(product.specData.length-1)}}
{{/end}}
{{/each}}
{{{product.idpText}}}
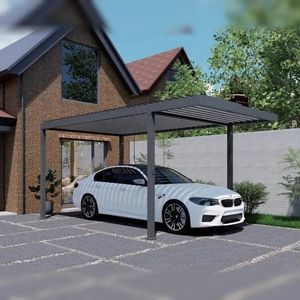

Surface area in m2: 15 m²
Length: 5 m
Width: 3 m
... Product overview
A high-end manual louvered
steel pergola designed for driveway,
carport and premium vehicle-shade projects. The ST-100-E-KD features 180.3 x 34.5 mm louver blades, 60 kg/m²+ load capacity, 120° ...
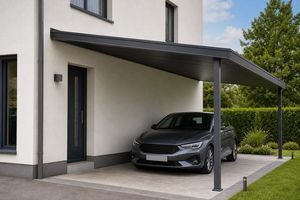
... for larger parking areas.


Length: 5,000 mm
Width: 5,815 mm
... CUSTOM-BUILT ALUMINUM CARPORT WITH FLAT ROOF AND OBX STEEL TROUGH - Max. projection: 5000mm, - Maximum width 2 posts: 5815mm, - Total width unlimited in several modules, - Extruded aluminum structure, - Unlimited ...
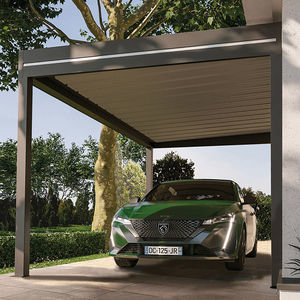
Length: 5,000 mm
Width: 5,815 mm
... CARPORT ALUMINIUM FLAT ROOF STEEL PAN OBX SELF-SUPPORTING MADE TO MEASURE - Max. projection: 5000mm, - Max. width of 4 posts: 5815mm, - Total width unlimited in several modules, - Extruded aluminum structure, - ...


... a simple and rational design, manufactured with great attention given to every detail. Base and grooves made of galvanized steel or pure anodized aluminum. Upper structure built with a patented system consisting of weight carrying beams ...
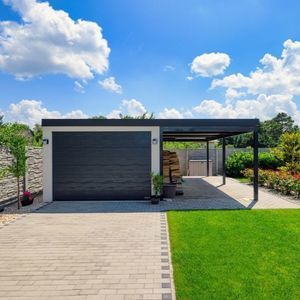

Height: 2,290 mm
... installation
Rapid assembly of the
steel structure: complete
steel construction is typically installed in 3 to 6 hours by qualified technicians.
Safety and robustness
Robust locking systems and ...
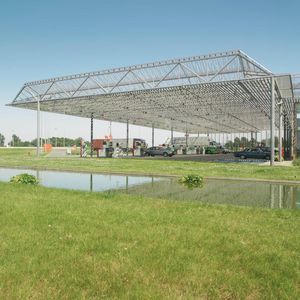

... A heavy steel structure with wide arch spans forms the basis of this project. The high box beams formed the notch supports of a customised greenhouse roof. Internal gutters were installed in between the rafters with a line-up of hip capping ...
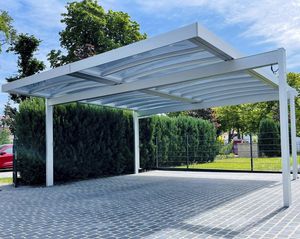

Length: 3,010, 4,780, 5,370, 5,960 cm
Width: 1,500 cm - 3,000 cm
... Entrance / Carport system creates the perfect entrance space. ...
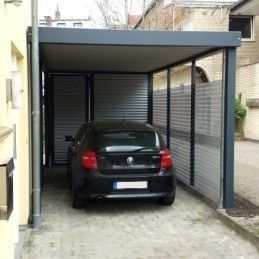



Surface area in m2: 1,500 m²
... Standard solution for large covered car parks (> 1,500 m²) Single and double parking Easy to expand in a modular way Ready-made for assembly Roofing with FastSlide ...


Length: 5 m
Width: 5 m
Height: 400 cm
... integrated into the mast. Experience the protection and benefits of our Cantilever Solar Carport with charging station - perfect for XXL carports and solar carports with charging stations. Easily ...
MDT-TEX


... services or accept payments, creating a profit center Field support to ensure proper installation A Great Frame of Mind In-house steel fabrication capabilities allows for flexibility to produce distinctive, custom looks & features Variety ...


... SYSTEM DETAILS Portrait Module Orientation Galvanised steel Eport Canopy Material Versatile design. This solar canopy’s versatile design offers a greater scope in its application for both public and private premises, ranging from walkways, ...




... Solar carport in steel or noble wood craft as single or double version. In cooperation with our technology partners and architects, a2-solar develops modern solar design carport as single or double ...
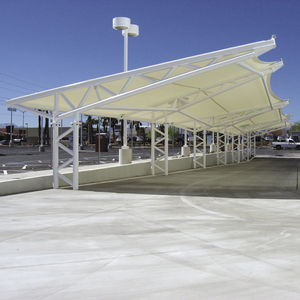

... Location: Las Vegas, NV Fabric Type: PTFE Market Sector: Retail and Commercial Project Size: 7509 sqft Architect: Welles-Pugsley Architects Owner: AutoNation, Inc. General Contractor: Auto Nation Completion Date: 2008 ...
the best suppliers