


{{product.productLabel}} {{product.model}}
{{#if product.featureValues}}{{product.productPrice.formattedPrice}} {{#if product.productPrice.priceType === "PRICE_RANGE" }} - {{product.productPrice.formattedPriceMax}} {{/if}}
{{#each product.specData:i}}
{{name}}: {{value}}
{{#i!=(product.specData.length-1)}}
{{/end}}
{{/each}}
{{{product.idpText}}}
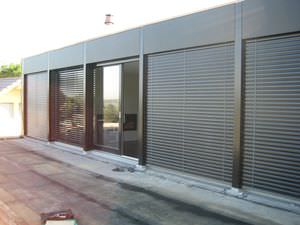

Attic floor on top of a new building (timber structure). The new building has an exposed concrete interior. The attic floor was constructed using treated timber uprights and has a Minergie-standard prefabricated timber roof structure. Timber windows were ...
Haring Engineering Ltd
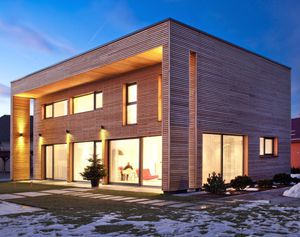

... materials. The owners of the house turned to Riko after discovering our work with the project The Lakes by Yoo which we are working on in the vicinity of London. The outside of the house is somehow reminiscing of the ...
Riko Hiše


Surface area: 164 m²
... Our NewDesign Five is a versatile designer house, which you can transform into your new dream house with optional Erkervorbau and balconies, and a choice of several roof shapes. On the upper floor, you will be pampered ...
Vario Haus
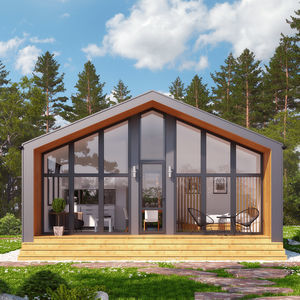

... WWL Houses has developed well proven know-how in order to provide high quality timber frame houses on large scale. This involves production and assembly of house components (walls, floors and roofs) in ...
WWL Houses


Surface area: 1,567 ft²
A true gem, the Monterey was added to the Contemporary Series to satisfy those looking for a smaller 2-story home. The angled roofline makes for a majestic cathedral ceiling in the living room, while the beautiful corner windows let in nature’s light ...
TIMBER BLOCK


... VVIP Villa General Contracting Projects_ Prefab Housing / Residences Project Country / CityUAE / Abu Dhabi Contract TypeEPC ...
DORCE Prefabricated Building & Construction Industry Trade Inc.
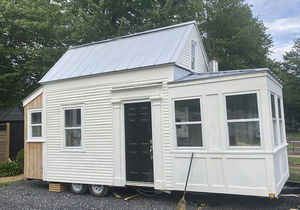

Surface area: 20 m²
... # of people: 4 Type: On wheels Number of floors: 1 + mezzanine Weight: 10,000 lbs Size: 8.5' x 24' (2.5 m x 8 m) Height: 12' / 16' Roof: Manual folding steel Wall: Cedar / painted loan Insulation: R10/R15 3 seasons Energy: 30 amp plug-in Fridge: ...
Boxlinving inc


Surface area: 135 m²
... Options: classic tiles, ardoises, Velux windows. Terrace: A nice wooden terrace enlarges the house, places it on the pedestal, separates the house from the background. Tech Data: 159 m2 footprint logs 16 ...
Namas B.V.
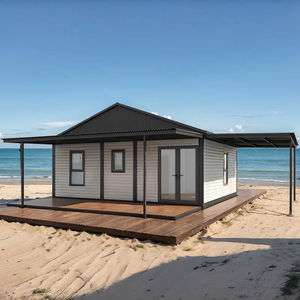

... a highly integrated, foldable, and expandable prefabricated house. " Prefab" denotes high integration, "X" symbolizes limitless possibilities, and "Flip" means you can move into a new home with a simple ...
Zhejiang Putian Integrated Housing Co., Ltd.


KONTIO
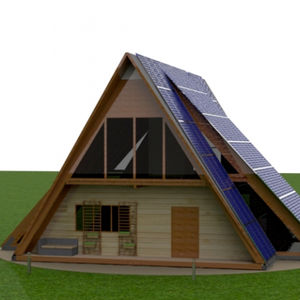

... ECODOMUS design is based on ADESs experience in solar tracking technology applied to photovoltaic generation. The result is a home capable of programmed or voluntary orientation by means of a servo system so that it optimises the energy ...


Surface area: 84 m²
... Main body : • Steel sandwich panel and xps • Aluminum joinery with thick double glazing and thermally insulated frames • Heavy-duty linoleum flooring for easy maintenance Plumbing : • Supply and discharge pipes Electricity : • Switchboard • ...
Free Home


Surface area: 18 m²
... Embrace the world without leaving your luxuries behind. Model 4 is a perfect retreat with all desired necessities designed for short to medium stays and perfect for resorts. Our most loved cabin offers a comfy bedroom area with views straight from ...
Iglucraft OÜ
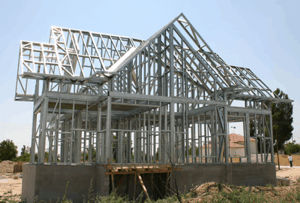

... FamilyKit® residential buildings are extremely safe and durable, while representing the last trend and innovation in residential construction. Advantages: Resistance and enhanced safety Long life Reduced operating costs Quick and easy assembly Designed ...
Proinvest Group SRL
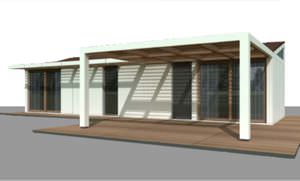

Surface area: 41 m²
... pefc&fsc". Cladding, flooring and furniture in thermo-treated ash, copper roofing, windows and doors with low transmittance, home automation and engineering solutions evolved co-generation. ...
LEGNOLANDIA


... our houses exported to countries that experience hurricanes are designed by our in- house team based on the Miami Dade building codes. The combination of using anticyclonic fixation straps and larger timber beam sizes ...
PT-Touchwood


... of the environmental protection and resource-saving construction industry. As a new type of house structure system, the steel structure house transforms the house from the construction site to a factory-made ...
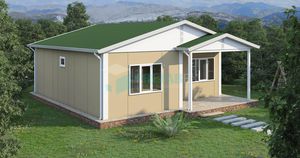

Surface area: 61 m²
... range of modular homes that are economical, stylish, and come with a wide selection of internal and external finishing. Our prefab Homes are built at a factory and moved to the building site piece ...
prefabex
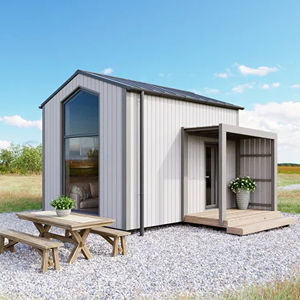

Surface area: 18 m²
... Our houses, like the element of air, represent freedom, lightness and inspiration. They create an atmosphere of openness, permeability and freshness, filling the space with invisible energy. Unique design and the opportunity to live closer ...
Y-HOME
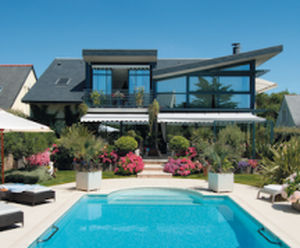


... technology importer self contained container house container house pods light Modular Houses in workshop manufacturing process.It is used mainly in the field(s) of Container Houses now. ...


Surface area: 474 m²
... large windows create bold and beautiful features of our houses. Such architectural design not only attracts with its originality, but also complements the natural landscape that surrounds the house. ...
Lumi Polar
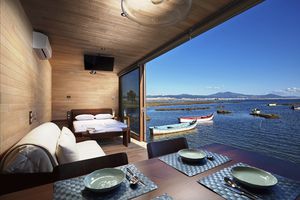

Surface area: 34 m²
... The iHouse system, is based on its basic unit, which is extremely flexible, in order to offer infinite combinations that can satisfy your every desire. The following suggestions are some of the most popular ones, but without limiting your options. ...
iHouse
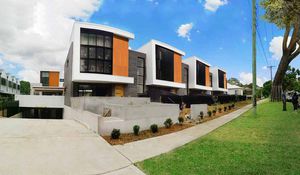

... Deepblue Prefab villa is based on the most advanced Light Gauge Steel Frame Technology,our products guarantee the highest quality housing experience accompanied with comfort at the best price. This light steel villa house ...
NingBo DeepBlue Smarthouse Co.,LTD.
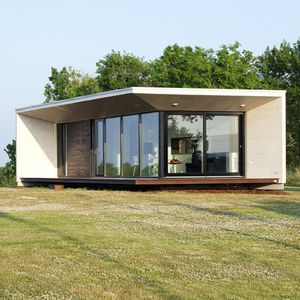

Surface area: 84 m²
... as a home or a cottage. PREMIUM MATERIALS Passion Houses have been designed and engineered to last. From body to skin durable and fine. Strong structure, triple glazed windows, natural wood parquet and solid wood ...
Passion-smart design
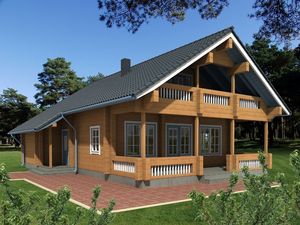

Surface area: 152 m²
... Sirel is a picturesque two-storey log house well-suited for the countryside. Entering a house there is a long hallway with a staircase in the end. Next to the staircase is a walk-in wardrobe and a utilities room. Next ...
PALMATIN Ltd.
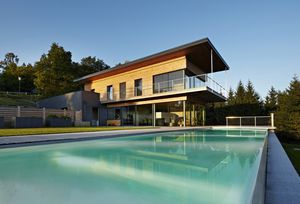

... beautiful detached house was built in Upper Austria in May 2010. A particular feature of the house, which was designed by the owner himself, is that many visible quality CLT elements were used to build it. This house ...
Stora Enso
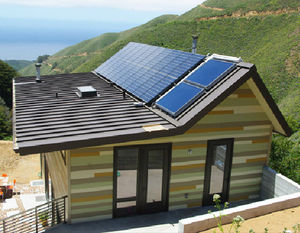

... The Big Sur PreFab perches at the top of 217 acres of California mountain wilderness. Designed to be independent, self-sufficient and closely connected to the landscape, this model prefab is a pioneer for green off-the–grid ...
OMD office of mobile design
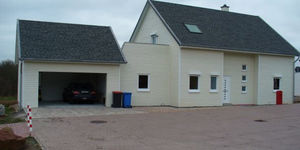


NATUR-A, this breathtakingly beautiful contemporary home, with its pure lines and zen-like ambiance, is designed to promote a feeling of personal balance and well-being in tune with nature.
Industries Bonneville


The Breezehouse 2100 is our most iconic home. We designed it around our signature glass-filled Breezespace to seamlessly connect airy, open interiors with the natural beauty of the outdoors. Perfect for year around California living. We have kept all ...
Blu Homes
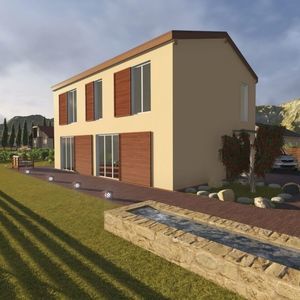

Surface area: 169 m²
... BASIC External Prefabricated Walls Thickness: 207 mm Timber Framework Softwood board: Kiln dried (16 %) Planned, calibrated Graduated (C16/C24) Dimensions: 195x70 mm Wind protection board: OSB - 3 Thickness – 12 mm Internal Structural ...
Frame House group Sia
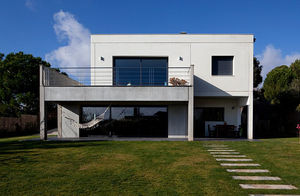

... distribution modules. Modern design, functional design These contemporary-style houses offer a large degree of modularity for the interiors. We build prefabricated homes with a modern, contemporary design for our ...
HORMIPRESA
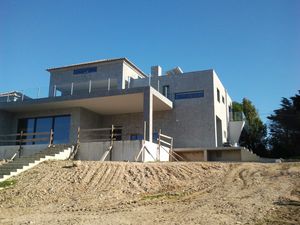

IBS Distribution
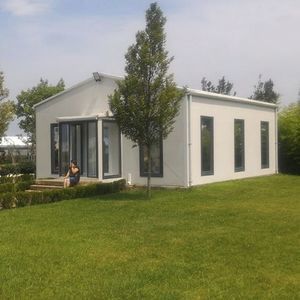

... Location Yalova Construction Year 2015 Indoor Space GardenSa, a prominent player in the landscaping and arboriculture markets, chose APEC Smart Steel Structure Systems to meet its demand in containers of various sizes. ...
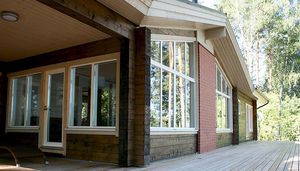

Surface area: 300 m²
... Log is a natural material and therefore a healthy option for any house. Most of our larger models have been designed and produced with the customers wishes and needs in mind. ...
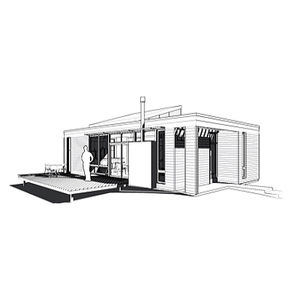

Surface area: 576 ft²
... spaces are provided. The Starter is ideal as a first home for a young couple or a small freestanding office. It's easy to expand the Starter—even years after the original structure is completed. The home is designed ...
wieler


... Hemp Hotel 2000 sq.m. 3 restaurants Restaurant complex Spa complex Cinema Fitness studio Massage room Sea friendly Lux apartments Business area, coworking Online operation ...
Vector Trade UK


Surface area: 140 m²
... modern and clear architecture and carefully planned, finished details. The wide selection of house plans covers both smaller models designed for vacation homes as well as larger Plusvillas. Although there are many options ...
Polar Life Haus
6 expert tips
Prioritize manufacturers offering fully integrated MEP systems to eliminate complex coordination errors during the final site assembly phase.
Evaluate the logistic feasibility of module dimensions to prevent excessive transport permitting costs from impacting the total budget.
Conduct thorough audits of factory quality control protocols to ensure every component meets the specified architectural performance standards.
Negotiate fixed-price contracts that include delivery and assembly to mitigate the risks associated with volatile on-site labor markets.
Select vendors with proven experience in international building certifications to streamline the permitting process for multi-regional project rollouts.


Surface area: 119 m²
... Total area: 119 m2 Prefabricated house ek 001 is not only most advanced and affordable in its class, it is also most compact, economical and easy to maintain. Wooden house ek 001 was released on the market in September ...
ekokoncept, wooden prefabricated buildings, d.o.o
the best suppliers