


- Company
- Products
- Catalogs
- News & Trends
- Exhibitions
Slatted suspended ceiling GUBI-SLATS®bambootileauditorium

Add to favorites
Compare this product
Characteristics
- Material
- bamboo
- Type
- tile
- Room/use
- auditorium
- Location
- indoor
- Technical characteristics
- acoustic, flame-retardant, modular, Bs1d0 certification, disassemblable, recordable, customizable
- Aesthetics
- slatted
- Ecological characteristics
- sustainable, FSC certified
- Market
- for public space
Description
Overview
GUBI-SLATS is a registered slat ceiling system in bamboo combining functionality, aesthetics, acoustic control and enhanced fire performance. This version features a deep fire-retardant treatment and a Bs1d0 fire-resistant varnish, meeting the highest requirements of the Technical Building Code DB-SI. Available with a distinctive fixed edge of 19 mm or 38 mm; slat height and spacing are configurable per project.
Installation system
The ceiling is installed on a suspended profile framework similar to removable ceilings: primary and secondary profiles suspended from the structural support by rods to allow precise levelling. Slat modules of varying sizes are hung from the framework using clips; each module requires eight clips. The modular design enables quick assembly and disassembly for maintenance and technical access.
Safety and fire performance
This version’s main innovation is the deep fire-retardant impregnation followed by a Bs1d0 fire-resistant varnish, intended for projects with strict safety requirements. Other fire classifications (e.g., Cs2d0, Bs2d0) are available depending on project specifications.
Acoustic performance and materials
The system’s morphology, with slats of different widths and variable spacing, improves acoustic behaviour in the installed space. Acoustic performance can be increased by adding a perforated upper panel and sound-absorbing infill (for example, rock wool in various thicknesses). Slat modules are manufactured entirely from bamboo, offering sustainability, dimensional stability, durability, flexibility and beneficial acoustic properties.
Benefits
Characteristics / technical specifications
GUBI-SLATS is a registered slat ceiling system in bamboo combining functionality, aesthetics, acoustic control and enhanced fire performance. This version features a deep fire-retardant treatment and a Bs1d0 fire-resistant varnish, meeting the highest requirements of the Technical Building Code DB-SI. Available with a distinctive fixed edge of 19 mm or 38 mm; slat height and spacing are configurable per project.
Installation system
The ceiling is installed on a suspended profile framework similar to removable ceilings: primary and secondary profiles suspended from the structural support by rods to allow precise levelling. Slat modules of varying sizes are hung from the framework using clips; each module requires eight clips. The modular design enables quick assembly and disassembly for maintenance and technical access.
Safety and fire performance
This version’s main innovation is the deep fire-retardant impregnation followed by a Bs1d0 fire-resistant varnish, intended for projects with strict safety requirements. Other fire classifications (e.g., Cs2d0, Bs2d0) are available depending on project specifications.
Acoustic performance and materials
The system’s morphology, with slats of different widths and variable spacing, improves acoustic behaviour in the installed space. Acoustic performance can be increased by adding a perforated upper panel and sound-absorbing infill (for example, rock wool in various thicknesses). Slat modules are manufactured entirely from bamboo, offering sustainability, dimensional stability, durability, flexibility and beneficial acoustic properties.
Benefits
- Fire performance: deep-treated and Bs1d0 varnished solution for projects with high reaction-to-fire requirements.
- Design flexibility: customizable slat heights, spacings and material options, including other wood species.
- Installation efficiency: modular system with a patented clip attachment that speeds installation and simplifies maintenance.
- Acoustic comfort: combination of different slat widths and optional absorbent infill enhances sound absorption.
- Sustainability: bamboo construction supports environmental certifications (LEED, BREEAM) and uses a renewable resource.
- Architectural finish: distinctive fixed edge (19/38 mm) and natural bamboo texture provide visual distinction.
Characteristics / technical specifications
- Commercial name: GUBI-SLATS (bamboo slat ceiling system).
- Fire classification: Bs1d0 (deep fire-retardant treatment + Bs1d0 fire-resistant varnish).
- Other available classifications: Cs2d0, Bs2d0 (project-dependent).
- Available fixed edge: 19 mm or 38 mm.
- Customisable dimensions: slat height and spacing configurable per project.
- Materials: slat modules made entirely of bamboo (sustainable, stable, durable, flexible, acoustic properties).
- Installation: suspended profile framework (primary and secondary profiles) hung by rods; modules suspended by clips (8 clips per module).
- Modularity: removable ceiling-style system allowing easy assembly/disassembly and maintenance access.
- Acoustic options: perforated upper panel and sound-absorbing infill (e.g., rock wool) in various thicknesses.
- Design features: slats of varying widths and spacing for improved acoustic behaviour and visual richness.
Catalogs
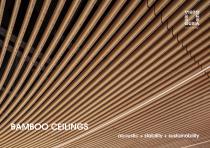
BAMBOO CEILINGS
18 Pages
Other Grupo GUBIA products
TOP PRODUCTS


Related Searches
- Ceiling
- Partition
- Commercial partition
- Interior suspended ceiling
- Acoustic ceiling
- Panel ceiling
- Straight partition
- Decorative ceiling
- Tile ceiling
- Acoustic partition
- Transparent partition
- Office ceiling
- Custom partition
- Perforated ceiling
- Fixed partition
- Decorative partition
- Flame-retardant ceiling
- Residential partition
- Commercial ceiling
- Sustainable ceiling
*Prices are pre-tax. They exclude delivery charges and customs duties and do not include additional charges for installation or activation options. Prices are indicative only and may vary by country, with changes to the cost of raw materials and exchange rates.