

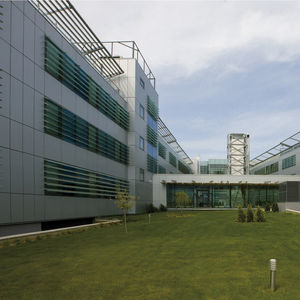

Designed to provide effective sun protection, boost energy efficiency and enable interior control of the natural night. E66 features ensure the comfort of building inhabitants, as well as a decrease in energy cost.


a distinctive addition that elevates the aesthetic appeal of modern facades. The square proportions seamlessly blend with the beauty of contemporary architecture, offering a sophisticated touch to your exterior design. Our Axes product line is designed ...
Axes in Excess


... The Q-SL 125 is an extruded aluminium architectural Z-louvre for exterior sun shading. Like the Q-airwing, the Q-SL 125 can be installed horizontally as well as vertically, and can fixed, motorized or manually operable.CHARACTERISTICSHigh ...
AFS International B.V.


... The PVDF Aluminum panel from our factory is made of high-strength aluminum alloy. PVDF coating. The thickness of panel can requested from 1.0mm to 30mm. The PVDF aluminum panel mainly consists of panel, stiffener and hanger, and working life can be more ...


... solutions for comprehensive solar shading. The active louvre blades are avaliable in a variety of blade designs as needle, hollow, glass, PV or hi-tech blades. Intelligent control technology systems are ...
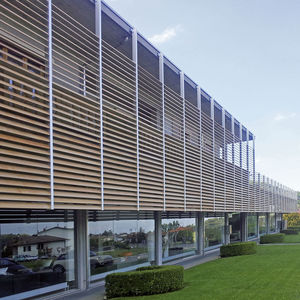

... sunblades are a critical functional and aesthetic element of the cladding system of the buildings. They counteract the solar radiation coming inside the building, playing a decisive role in energy saving and allow to reduce the bright ...
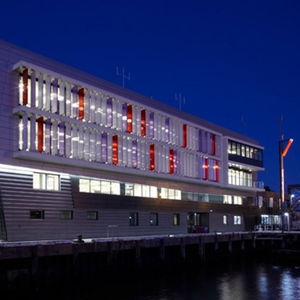

... Operable Translucent Shading System Danpalon® Louvre is a translucent shading system that provides maximum control over light and heat, extended UV protection and high impact resistance. Users can adjust the louvres ...


... at various angles in 15 degree increments. The entire width and height of the building can thus be provided with optimal shading. ...


... PRIVACY AND PROTECTION FROM THE SUN. These elegant louvers are right for numerous situations, such as façades, patios, galleries, canopies, etc. Bolt-free assembly makes them simple to install. ...
Persax
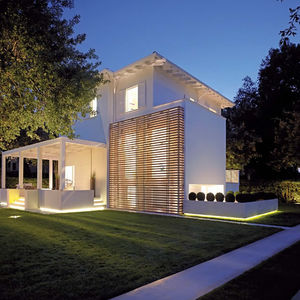

Automatic sunbreakers in painted stainless steel and teakwood transform a functional element into a furnishing article for the facade of this elegant dwelling, blending perfectly with the refined atmosphere of the surroundings.
LF ITALY


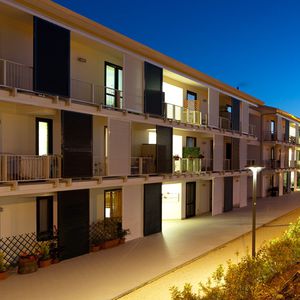

... The brise soleil represents an ideal complement for the buildings where you want to protect and at the same time to valorize the facades. The sunscreen should fit like a second skin to the building without changing the architectural lines. We can design ...
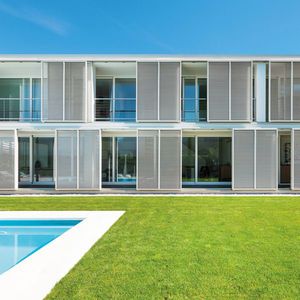

... WHEN LIGHT MAKES THE ARCHITECTURE THE GLOW OF LIGHT, ELEGANTLY FILTERING THROUGH WOOD, CASTING SOFT REFLECTIONS THROUGHOUT YOUR HOME. ALL THIS IS LIGHTFLOU PB FINESTRE BRISE-SOLEIL. WHEN LIGHT MAKES THE ARCHITECTURE THE TRUE BEAUTY OF LIGHTFLOU ...


The results of the collaboration between the designer Ferruccio Laviani and ISAM is the coating in natural oak woven with profiles in brass with integrated sunscreen. The system is motorized and with the domotic control and allows the correct handling ...
isamserramenti
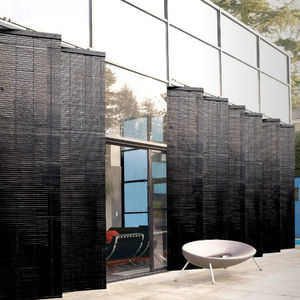

... Shaded light from the outdoor for your glass roofings and verandas Adjustable or rolling vertical panels ...
AMI A. LENGLART
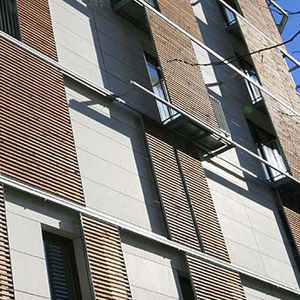

DescriptionFixed wooden blade louver and louver systemMultiple fixed blade formats in natural wood. The distance between blades in this louver system can be personalised depending on the project.Fixed wooden blades can be used as louvres by assembling ...
Tamiluz


The Modern Wing, an extension to the Art Institute of Chicago, has a sophisticated curtain wall system comprising air flow and both single skin and double skin façades, all with the same visual appearance. The design is characterized by tight mullion ...


Jet contractors


... Aluminium ovoid blade from 120 to 600mm Horizontal or vertical Mobile or fixed ...
SAB INTERNATIONAL


... A great example of perforated metals ability to help reduce solar gain into buildings can be found in the San Francisco Federal Building. Our perforated stainless steel clads this visually stunning and extremely functional South facing ...
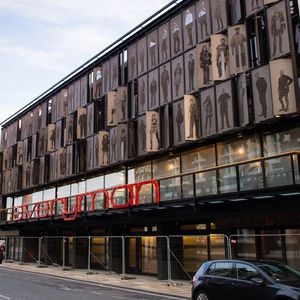

All materials used with the supply of the cladding system will exhibit high durability. All aluminium used within the supply of the cladding system will be of high quality and supplied from a recognised quality managed and certificated source. The anodising ...
James & Taylor


scaled wood aluminium mullion transom facades, ventilation flaps, sun shades, sliding doors
Schindler


Modern architecture is rich in complex and sometimes almost ephemeral forms. The use of steel, glass, aluminium and innovative materials enables us to implement the ideas of the most brilliant and visionary designers, with both curved and linear elements ...


Height: 90 mm
Length: 2 m - 6 m
Square wood decorative tube can be used in many types of scenes, such as outdoor partition, hollow partition, solid partition, etc. the most common one is hollow partition. Due to the characteristics of ecological WPC decorative tubes, square wood partitions ...
Foshan Greenzone


Height: 10'00"
Length: 6'00", 3'00"
... The Walnut Window Shades are an exploration of 3 dimensional tessellations; giving a flat pattern form. The shades hide and reveal what is behind through a simple rotation of each bar. When situated in front of a window they register different patterns ...
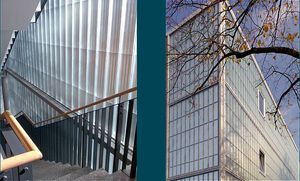

... NGLAS PROVE is an aesthetic, efficient, maintenance-free and economical solar protection measures for U-profiled glass facades. INGLAS PROVE prevents over-temperature and glare due to direct sunlight, however simultaneously ...
INGLAS GmbH & Co. KG
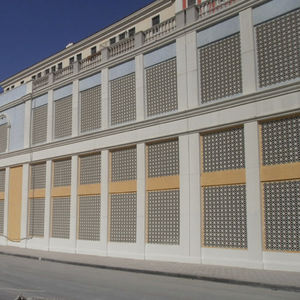

... The sunbreaks have been used for centuries to protect openings or parts of buildings to limit the damage of sun rays, and to create light effects, and to limit the view from the outside of a building. These can be produced either to have a natural effect, ...
Ceipo ceramiche
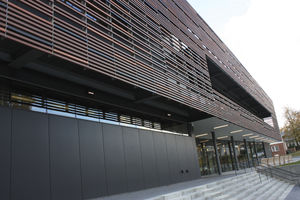

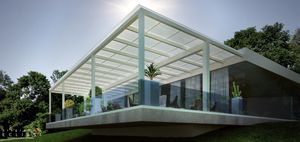

LONGWAY is the louver system with adjustable longitudinal blades, custom-made, all-aluminum that reduces the intensity of the light and protects from sun and rain. Its great potential is due to the patented blade design, that allows application with a ...
DIRELLO S.R.L
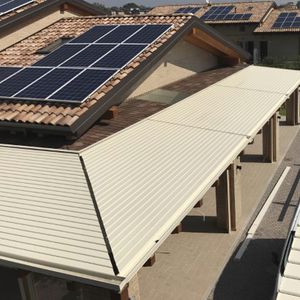

... The sunshade systems combine style and functionality, giving a distinct appearance to the outside of a building and providing shade and comfort to people inside. Our high-quality metrics produce reliable systems, which can be projected ...


... LENCO SLATS Location Town hall Grave, Netherlands Client De Groot Vroomshoop, Netherlands Architect Erick van Egeraat Completion date 2007 Construction -Slats with elliptical cross-section -Machined by 5-axis CNC machine -Timber species: ...

... OPTIMIZE SOLAR ENERGY novathermowood Sunblind products offer an ideal solution and a modern cladding alternative for spaces that receive sunlight throughout the day, Sunblind does more than simply protect the facade from the effects ...
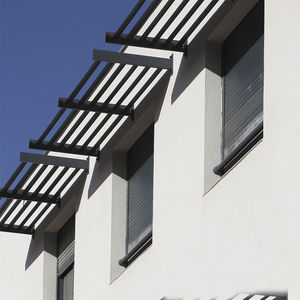

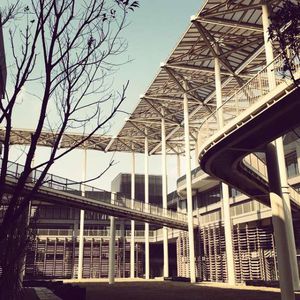

... conditions to the factory's employees, the facility incorporates building elements innovated by MINIWIZ such as a modular shading system used to protect walking ways and a canopy covering the outdoor areas of the site, subject to extreme ...
Miniwiz S.E.D. Co. Ltd.

Height: 20 cm - 140 cm
Length: 20 cm - 140 cm
... Product overview
The PZAL is an aluminium external louvre designed to protect outside supply and exhaust wall openings against rainwater penetration. The louvre prevents water entering the duct at air velocities up to 3 m/s, blocks line-of-sight ...
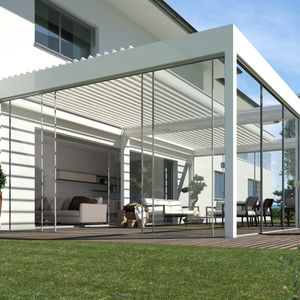

... against rain and allows the intensity of natural light to be controlled, above all in summer. Oskura Waterproof is the only sunshade system fitted with swivelling slats that can be completely folded together electrically, allowing ...
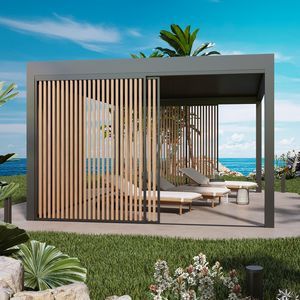
Height: 300 cm
Length: 200 cm
Do you want a welcoming atmosphere and impeccable design? Sunshadow is the perfect choice. This aluminum sunshade, available with horizontal or vertical slats, allows you to modulate natural light and privacy to suit your needs. You can opt for the fixed ...
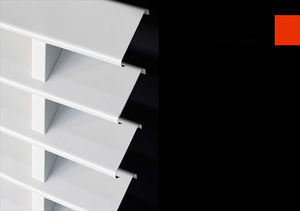

Height: 18 mm
Length: 85 mm
... Overview
The A85 STRIP is a
sunshade slat designed for external louvre and
sunshade systems. Lightweight and resistant to wind loads, it is suitable for
shading small to large outdoor areas. ...
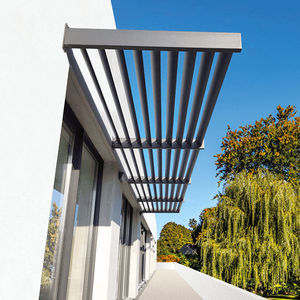

Length: 2,000 mm
... SUSPENDED ALUMINUM SUNSHADE WITH FIXED BLADES FOR BAY WINDOWS, WINDOWS, TERRACES, ENTRANCE DOORS. - Max. width of 1 module: 2000mm (several modules side by side possible), - Max. projection: 954mm, - Total width in several modules: ...
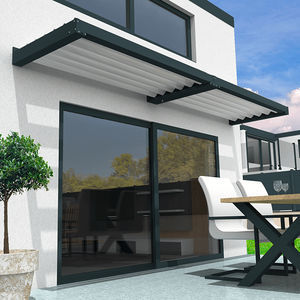
Length: 2,000 mm
... HORIZONTAL BIOCLIMATIC SUNSHADE WITH ADJUSTABLE ALUMINUM LOUVERS, MADE TO MEASURE FOR BAY WINDOWS, WINDOWS, TERRACES, ENTRANCE DOORS. - Max. projection: 1016mm, - Maximum width of 1 module: 2000mm, - Total width in several modules: ...
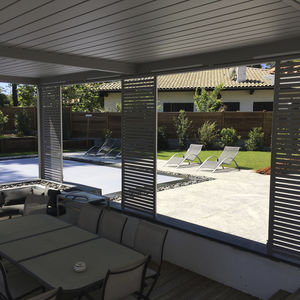


In the summer the temperatures under a fig tree drop 10 degrees making it the ideal sun shade. The laser cut fig decoration gives a high level of opacity filtering sunlight gently through the aluminum screens for a cool lunch.
the best suppliers