


{{product.productLabel}} {{product.model}}
{{#if product.featureValues}}{{product.productPrice.formattedPrice}} {{#if product.productPrice.priceType === "PRICE_RANGE" }} - {{product.productPrice.formattedPriceMax}} {{/if}}
{{#each product.specData:i}}
{{name}}: {{value}}
{{#i!=(product.specData.length-1)}}
{{/end}}
{{/each}}
{{{product.idpText}}}
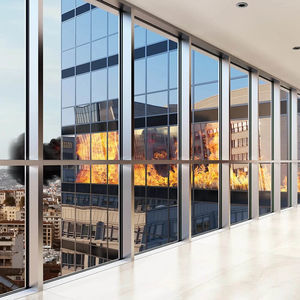
... and 176 to 974 cm4.
• Expansive
glazed areas with a maximum
glass width of 2000 mm and a
maximum
glass height of 3000 mm, allowing for abundant natural light.
• Compatibility with fireproof
glass ...
ALUMIL
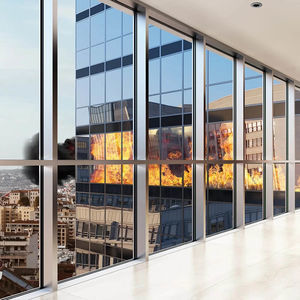
... from 124 to 433 cm4.
• Expansive
glazed areas with a maximum
glass width of 1452 mm and a
maximum
glass height of 3204 mm, allowing for abundant natural light.
• Compatibility with fireproof ...
ALUMIL
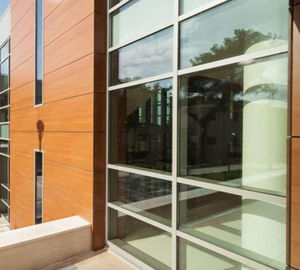

curtain wall with aluminum frameSMARTIA M7
... SMARTIA M7 is a complete system for high energy efficiency curtain walls, which offers quality constructions in affordable prices and fully meets all stability and safety requirements.<br><br>Advantages<br><br> ...
ALUMIL


... -Façade beyond limits for the architectural creativity -A unique façade platform of 50 and 60 mm -4 patents concerning easy and reliable assembly -Compatibility with full range of windows, doors and sliders. -High acoustic insulation and low ...
TECHNAL
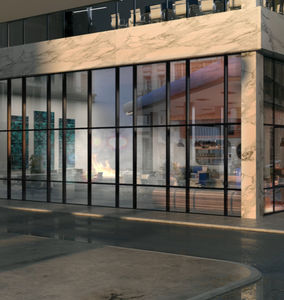

... ConceptWall 50 is a curtain wall façade and roof system that offers incredible building speed, unlimited design freedom and exceptional performance. The stick façade’s highly insulated variants achieve energy efficiency ...
Reynaers Aluminium


... and bonding with glass replacement frames. Large-scale insert units are possible as projected top-hung or parallel-opening windows with the Schüco AWS 114 SG (Structural Glazing) window system. The design with stepped ...
Schüco
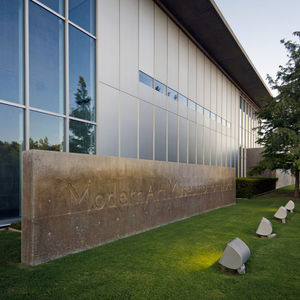

... fabricating, and installing the aluminum facade. Heavy plates of aluminum are a signature style of the architect Tadao Ando, and the surface is used throughout the building. The facade design used was a Zahner patented ...


WICONA


... The MB-SR50N is a mullion and transom system intended for the construction of lightweight suspended and infill curtain walls, glazed roofs, skylights and other spatial structures. The design is rooted ...
Aluprof S.A
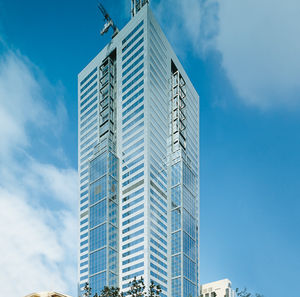

... of granite and 900 tons of aluminium were installed. The windows are separated from the spandrel panels and they were entirely installed from the inside. The curtain wall system is pressure equalized ...
Permasteelisa
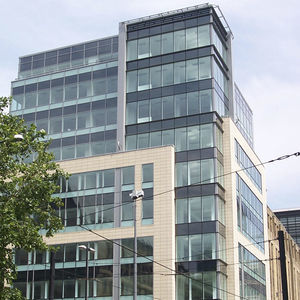

... and sloped applications including faceted walls. To provide complete design flexibility the AA®100 is also available as a Horizontally Capped system, a Vertically Capped system, a Structurally Silicone Glazed system ...
KAWNEER
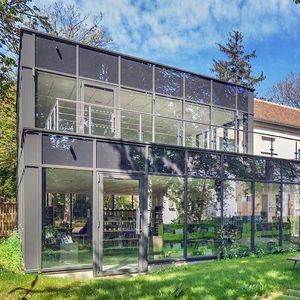

... solar panels. Tanagra® gives new possibilies to curtain walls, it’s a perfectly adapted product to European and international markets. Hightlights : - Unique structure regardless of the curtain wall ...

... versions (traditional grid, horizontal capping, skylights), this curtain wall can integrate photovoltaic panels. A photovoltaic solar generator integrated in the skylight or in the curtain wall ...


... Modular system for mullion/transom and transom/transom designs, 40 mm elevation width -Thermal insulation Uf 1,09 - 1,56 W/m²K -Burglar resistance RC1N; RC2; RC2N -Airborne sound insulation 48dB ULTRA SLIM - ULTRA STRONG - ULTRA FLEXIBLE Benefits: ...
Hueck System GmbH & Co. KG
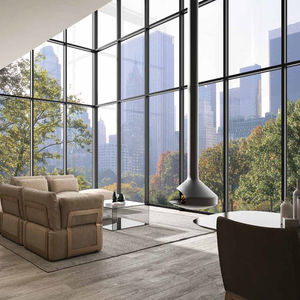

... Mullion/transom depth 61/203 mm Mullion/transom width 50 mm Thermal break 16 mm Maximum glazing thickness 38 mm Sash hinges maximum weight 130 Kg Thermal insulation 4,30 W/m²K System performance 4 – R7 – 1600/2400 pa ...


... optimized use of gasket Simplifies ordering and installation Accommodates up to 5/16" glazing Handles the most popular glass thicknesses 2-way corner mullions (90° & 135°) Design flexibility 3-way corner mullions (T-mullions) Multifaceted ...
EFCO
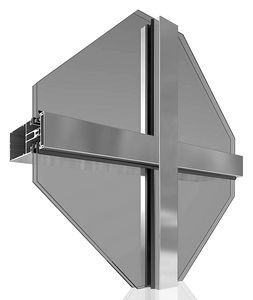


... facades is highly appreciated for its slim aluminium profiles, with only 44 mm of visible surface, both for new buildings and for renovation. With its ultra-thin aluminium frame of 44 mm, the glass ...
Sepalumic
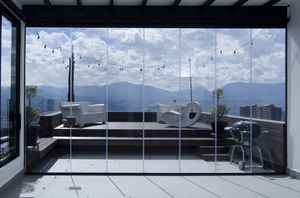

... door when the system is closed) Aluminum-made system Laminated and laminated tempered glass. Finishing and lacquered in all RAL colors, wood design and anodized. Standard system with opening arm and elegant methacrylate ...
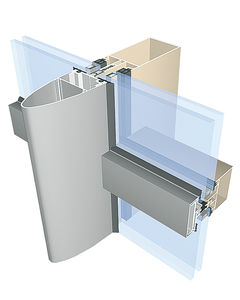

... The light curtain wall. The curtain wall MC_ WALL consists of vertical posts and horizontal transoms joined together by means of pins made of stainless steel, which provide ...


... facades. Main characteristics Structural or semi-structural Curtain wall system with high specifications Recommended for covering vertical facades Offers high aesthetics facades with glass surface ...
Elvial


... Facade profiles are used as load-bearing structure in the glazing facade.Aluminium wall profiles differ among themselves in three ways to connect the fill solution and profiles.it is a continuous (polygonal), semi-structural and structural ...
FEAL Croatia Ltd.


... be, a curtain wall is an excellent way to bring natural light into a room and enjoy nature without being exposed to the elements. All curtain walls by Solar Innovations, Inc. are constructed ...


... Profiles for the construction of façades include a wide choice of mullions and transoms. The transoms are fixed to the mullions directly by screws, or by transom connector blocks without any machining. The system provides the choice between frontal ...
INSTALLUX

We create specialized drawings for communication with customers

... Thermal The most flexible Slim façade system Overview Rabel 35000 Slim Super Thermal has been engineered to make large full glass facades spanning up to 6.5 meters from slap to slap with or without transoms. In an effort to keep ...


... with its services, curtain walls with great architectural versatility features, and with high technical performances. Main features of curtain walls made by Mapier Group: Mapier Group ...
MAPIER GROUP S.R.L.


... brightness are the key aspects of spider glass facade. Glazing is fixed vertically or horizontally on main structure using various types of fittings. Main structure may be made of painted steel, stainless steel or aluminium ...
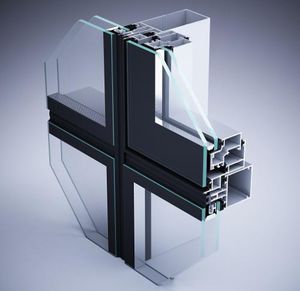

... • For structural glazing curtain wall applications, without the use of a sash • All gaskets are made of EPDM, apart from the silicon chords used under the glazing • Glaze combination between 30-34 mm ...


... fully capped curtain walling system with a wide range of aesthetic cover caps for all kind of appearances with glass thicknesses from 2 to 68 mm. Specification summary continued: Glazing—The system is glazed ...
European Facade Products


... “The MB-SR50N HI is intended for constructing and creating the light curtain walls – flat hanging and filling type. The shape of the profiles used in the system creates an effect of facing surface of the columns and ...


... public-access buildings and more. -Installation :VEcosTa can be added to TOGGLE systems, cramp-iron systems and SSG curtain walls. -Benefits: *Aesthetically pleasing, architecturally, sophisticated solutions *Off ...
ISOSTA international


... modules, typically 1500mm wide per storey high. The glazed element/spandrel panels can be fixed to the aluminium frame either by structural silicone, factory bonded or by external visible aluminium glazing ...
FOCCHI

... -Potential to incorporate different façade materials, such as glass panels, metal sheets and composite panels. -Full remanufacturing in the workshop. -Fast installation. - Curtain wall system adapts ...
ETEM


... Standard Aluminium facade systems are composed of integral, horizontal and vertical elements that are produced at the factory and they are assembled on site. Main pieces are load bearing mullions, which are fastened to the building structure ...
ADEN METAL


... Aluminum curtain wall is able to create open spaces and give substance to the creativity of shapes. We design and manufacture aluminum curtain walls ...


... rhombic and triangular shaped aluminium units. The glass units have been executed with a congruent bicoloured screen printing. For natural ventilation electrically operated triangular windows were installed. 1,000 sqm ...
Josef Gartner


... wood aluminium mullion transom facades with curtain-type, large-sized double skin glass units, sharp edged precast concrete units, aluminium and steel facades, sun shades ...
Schindler


... processed glass panes can be mounted using mechanical fasteners, • a uniform glass surface effect, • a thermal break made of insulating HPVC material, • shaped EPDM window gaskets, • angular connections ...


Our unitized curtainwall system integrates translucent panels with fixed or operable glazing units, opaque panels, and louvers, etc. for single or multi-story applications.


... technology in aluminum and glass facades. PFK Curtain Walls are aluminum and glass structures of flat shapes and curves that allow for the full cover ...


... the top of the canopies throwing lighting effects. • Contribution of luminosity in the buildings thanks to the 2ES double- glass semi-transparent panels ...


... of its established curtain wall system heroal C 50 with its high-quality sun protection system heroal VS Z. System dimensions View width [mm] : 50 Construction depth [mm] : 28 - 260 Transom profile depth [mm] ...
heroal
the best suppliers