


{{product.productLabel}} {{product.model}}
{{#if product.featureValues}}{{product.productPrice.formattedPrice}} {{#if product.productPrice.priceType === "PRICE_RANGE" }} - {{product.productPrice.formattedPriceMax}} {{/if}}
{{#each product.specData:i}}
{{name}}: {{value}}
{{#i!=(product.specData.length-1)}}
{{/end}}
{{/each}}
{{{product.idpText}}}
{{product.productLabel}} {{product.model}}
{{#if product.featureValues}}{{product.productPrice.formattedPrice}} {{#if product.productPrice.priceType === "PRICE_RANGE" }} - {{product.productPrice.formattedPriceMax}} {{/if}}
{{#each product.specData:i}}
{{name}}: {{value}}
{{#i!=(product.specData.length-1)}}
{{/end}}
{{/each}}
{{{product.idpText}}}


... BUILDING TYPE Leisure centres LOCATION / COUNTRY Zwolle, Netherlands ALUCOBOND® PLUS ARCHITECT / PLANNER Moederscheim Moonen Architects COLOUR SURFACE ALUCOBOND® spectra & sparkling, Metallic colours White silver (884), Champagne metallic ...

... BUILDING TYPE Residential LOCATION / COUNTRY Dortmund, Germany ALUCOBOND® PLUS ARCHITECT / PLANNER Stadtbildplanung I Dortmund, Germany COLOUR SURFACE Solid colours Various colours CONSTRUCTION Ship-Lap Effect YEAR 2007 ...
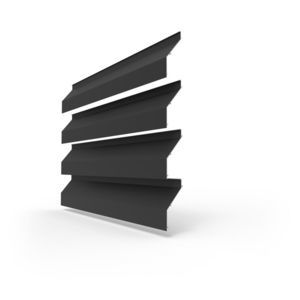

Thickness: 70 mm - 70 mm
... dummy blind provides visual continuity where acoustic damping is not required.
Applications
- Façade cladding where acoustic attenuation is not necessary
- Areas requiring visual alignment with L.170ACS /
RENSON
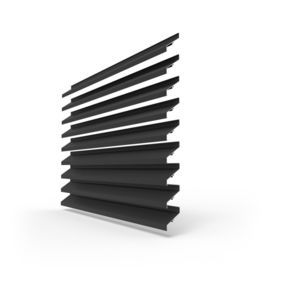
Thickness: 55 mm - 55 mm
... Product description
Extruded aluminium louvre profile designed for minimal airflow resistance. Suitable for applications requiring high airflow combined with high water resistance. Recommended solution for air discharge applications.
Downloads
- Brochures
RENSON
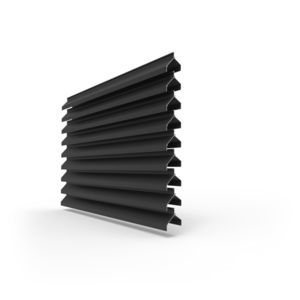
Thickness: 61.5 mm
... Description
Extruded V-shaped aluminium profile with a lamella pitch of 66 mm. Applicable where free inlet area is required, such as in high-voltage cabins, for visual screening and where good water resistance is needed. For a louvre wall requiring ...
RENSON


... Baïne is a cladding siding with symetrical waves ( sinusoidal) done by bending. Baïne is usable for facade and over-roofing as vertical or horizontal installation with visible fixing. Used as wall cladding, over roof ...
ArcelorMittal Building Solutions

... Mascaret® is a perforated cladding system with 4 wavy shapes. Different perforation are available. Mascaret® is specially well-adapted for sun screen and transparent facade. Its specific perforations create a transparency filtering light ...
ArcelorMittal Building Solutions

... 300 mm (other on request) Perforation on request Chaotic® is a rainscreen cladding made of coated steel sheets with thickness of 1mm This claddings are mounted as rainscreen cladding with either ...
ArcelorMittal Building Solutions

Length: 3,000 mm - 6,000 mm
Height: 200 mm - 333 mm
Thickness: 1 mm - 1.2 mm

... BENEFITS OF RHEINZINK HORIZONTAL PANELS Modern, flat panel system for horizontal facade compositions Custom and perfectly matching production for any property Panel lengths up to 6000 mm possible The RHEINZINK H 25 horizontal panel: Distinctive ...
RHEINZINK

Length: 600 mm - 1,800 mm
Thickness: 0.28 mm - 3 mm

... substances like chromates and heavy metals. The Granite® range is recommended for outdoor building applications such as cladding, roofing, architectural buildings, accessories, sandwich panels etc. The surface of these coatings can ...


... The Richard B. Fisher Center for the Performing Arts is the latest addition to the Bard College campus. Featuring a curving roof and structure manufactured by Zahner, the building is nestled amongst the foothills of the Catskill Mountains. The performance ...
A. Zahner


... ARCHITECT Jean-Marie Martini MANUFACTURER Montana PRODUCT 15 tons of Reynolux® Building COLOUR Steel Violet COATING Duragloss® 5000 APPLICATION Sinusoidal sheet ...
Arconic Architectural Products SAS, Merxheim/Frank


Thickness: 200 µm
... for roof and wall cladding systems where good performance is required at a competitive price. Colorcoat® LG comes with a performance guarantee of up to 25 years, including factory cut edges. This is made available through the cladding ...

Length: 100 cm - 200 cm
Height: 14 mm - 60 mm
Thickness: 0.75, 0.63 mm

... disappear to give the perfect illusion of real wood elements. All while maintaining the speed and simplicity of installing metal cladding, guaranteed and maintenance-free. . REGISTERED MODELS AND PATENTS . 3 EXCLUSIVE WOOD SPECIES . ...
ATELIERS 3S
Length: 1,100 mm - 13,000 mm
Height: 23, 37 mm
Thickness: 0.75, 0.63 mm

Among the dreams of the architect, the correct mastery of randomness is one of the supreme exercises. Playing with sobriety, composing your own rhythm with finesse, to obtain a subtle singularity, with the assurance of a result of discreet and timeless ...
ATELIERS 3S
Length: 1,100 mm - 13,000 mm
Height: 37, 18 mm
Thickness: 0.75, 0.63 mm

Among the dreams of the architect, the correct mastery of randomness is one of the supreme exercises. Playing with sobriety, composing your own rhythm with finesse, to obtain a subtle singularity, with the assurance of a result of discreet and timeless ...
ATELIERS 3S
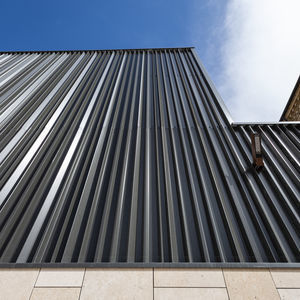

Length: 100 mm - 6,000 mm
Height: 50 mm
Thickness: 0.6 mm - 1.2 mm
... steel, weathering steel, copper, brass) available on request
Applications
Single-skin façade
Cladding and metal façade systems
Built-up sandwich façade systems
Product documentation
Technical ...
EUROPERFIL, SA

Length: 966 mm
Height: 47 mm
Thickness: 0.6 mm - 1.2 mm
Europerfil KEOPS architectural metal profile (7.138.47). CE marking (EN 14782). Nerve height 47 mm, useful width 966mm, and thickness from 0,6 mm to 1,20 mm. Galvanised and pre-lacquered steel ( EN 10169) in standard Europerfil colours and coatings. This ...
EUROPERFIL, SA

Length: 1,800 mm - 14,000 mm
Height: 18 mm
Thickness: 0.6 mm - 1 mm
Europerfil MINIONDA undulated metal profile (14.76.18). Nerve height 18 mm, useful width 1064 mm, and thickness from 0.6 mm to 1.00 mm. Galvanised and pre-lacquered steel (EN 10169) in standard Europerfil colours and coatings. CE marking (EN 14782). Auxiliary ...
EUROPERFIL, SA


... JI 18-076-836 Roof is a corrugated sheet for metal roofing. JI 18-076-836 Roof is coated on the A side with the color specified in the order. Dimensions Width:Max. 836.0mm Characteristics Material:Steel S280 GD Reference standards Galvanized ...
Joris Ide

... for demanding external environments (profiles, sandwich panels for roofing and cladding).
Joris Ide

... Description
The JI Ouragan P30 is a
ribbed
façade cladding profile with visible mechanical fixing, suitable for new build and renovation. Its geometric shape enhances facade appearance by creating light-and-shadow ...
Joris Ide


... realization of the facade, customizing the work with decorative, refined and surprising effects; we can make panels for facades cladding of aluminum, custom-made and drawing with each type of sheet, so as to obtain play of lights and ...


A copper alloy with a long-lasting warm, brown golden surface. Façade solutions in TECU® Gold give buildings a discreet value image.


Height: 10 mm
Thickness: 1 mm
... Dimensions Length (max.) depends on required structure With (max.) max. 2990 mm Features The advantages of our Web Plates include free programmability of the form and design within the elements as well as customised hole patterns. The highly ...
Fielitz


... Do you have a vision? Want to design your very own facade? Don’t hesitate! Our new MONTAFORM® DESIGN profiles offer you the possibility to do just that; put your own ideas into practice! Not only can you choose between types of metal, colours and coatings ...
MONTANA BAUSYSTEME


The DucoWall Classic W 20Z series is a continuous louvre wall to be fitted to a supporting structure. The turn and click system ensures quick and easy installation. The Z-shaped louvre features a clean-cut design.
Duco


... Aluminum rainscreen system Alucovering® cladding profiles are made of extruded aluminium alloy and are available in different shapes and in heights of up to 500 mm. Painted with polymerised polyester powders in thicknesses of not less ...


Length: 870 mm
Height: 40 mm
... industrial and civil roofing notching 7% ( This slope depends on the length of the sheets. Please refer anyway to local regulations.) Lateral overlapping of a corrugation with support anticondensation felt antinoise felt ...
Alubel


ALPOLIC®/PE is a metal composite material (MCM) that is produced by laminating two thin sheets of aluminum on either side of an extruded thermoplastic core. Other metal composite materials are also available (MCM). The metallic surfaces have been prefinished ...


... appearance between the roof and cladding Performance: maximum water and wind resistance Easy and cost-effective installation: use of profiling and seaming machines, shorter installation time compared to other cladding ...
VM Building Solutions


Length: 1,500 mm
Height: 200, 300, 400, 500, 600 mm
Thickness: 20 mm
... Highest quality adaptable to all types of projects ACQUA Extruded tiles with symmetrical joint design that allows flexibility upon installation. Together with the possibility of wavy and flat exterior surfaces, this ceramic panel generates volume along ...


“Texcoat” is CGL Facades range of Extrusions for your building. Extrusions can bring shapes and profiles to your facades that a folded panel or other materials cannot. Explore the range of established profiles by downloading our extrusions catalogue below, ...


... ONDUCLAIR, Transparent and opaque solutions ONDUCLAIR offers an extensive range of transparent and opaque products to protect structures such as public access buildings, farms or industrial buildings. ONDUCLAIR PROTECT, composite opaque system reinforced ...


... Concept Series® Concealed Fastener Panels provide thousands of combinations of articulation, shadows, and sight lines, along with a complete line of design, finish, integration, special systems and detail options. Features: Substrates: Standard 24 ...
Centria Architectural Systems


... Simply beautiful! The EuraDecor Corten Steel cladding of Museo Plessi in Bolzano fits perfectly the stunning scenery. ...


Selected by Italcementi as a partner since the introduction design of their i.lab designed by Richard Meier, we are the largest manufacturers of architectural and structural elements with TX Active®, the active photo-catalyst capable of breaking down ...
Styl-Comp


... involved wood, a natural element mankind has been co-existing with forever, for both the load-bearing structure and the outer cladding, where it is combined with rolled zintek® titanium zinc products: thanks to their grey color and the ...
ZINTEK


The FK System is an innovative solution for the installation of ceramic facades that combines efficiency and versatility. This system of open vertical and overlapping horizontal joints is designed to guarantee maximum stability and durability of your ...
Tempio


PAC-CLAD has manufactured the “M” exposed fastener panels in the past and has now increased this panel offering even more with an M-36 panel, providing unmatched flexibility for use in wall, interior and linear panel applications. The PAC exposed fastener ...
PAC-CLAD Petersen Aluminum


... Butlerib® II Wall System is the fundamental wall system for any Butler® building. Features & Benefits Unlimited design freedomcan be used alone or incorporated with other materials such as brick, EIFS, and other Butler® metal wall systems Factory-punched ...
BlueScope Steel


... The Frontek ventilated façade system is designed for exterior cladding by binding to a metal substructure by means of anchors. This system does not contribute to the stability of the project. Modern mechanical fastening systems have ...
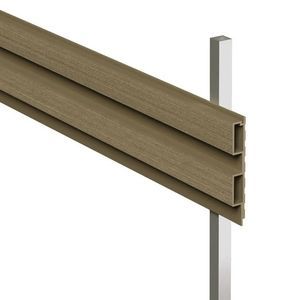

Height: 145 mm
Thickness: 20 mm
... Modulatus cladding and ventilated façade systems can be applied to many different structures, adapting to any context. Profiles of various sections and colors, for indoor and outdoor use, to be installed vertically or horizontally, ...


Height: 1,100 mm
Thickness: 0.63, 0.75, 0.88, 1 mm


Length: 500 mm - 6,000 mm
Height: 1,000 mm - 1,500 mm
Thickness: 0.8 mm - 2 mm


... As a specialist in the design and manufacture of aluminum facade cladding, ISOSTA International provides a high-performance, modern answer to the requirements of contemporary architecture. Whether your building has spectacular architecture ...
ISOSTA international


... We have a wide variety of storm-proof, drain-able, and continuous blade systems. They provide the form and function required for the most demanding applications. Models can be adjusted for any special needs such as high-volume airflow, wind-driven rain, ...


Premium sawn timber products by Theurl form the basis for first-class end products refined in our own planing mill. It is important to us that all production stages here are subject to strict guidelines and continuous quality controls. Our state-of-the-art ...


The Grand C Panels provide an economical solution for today’s metal roofing and metal siding needs. Panels are designed for use over solid substrates or open framing with support members spaced a maximum of 24 inches on center. Typical applications include ...


Trust and responsibility, this was the slogan that led the client to to contract PNB to perform this work. In this work were coated front facades of eight industrial buildings and office building of Vougembal. This work were consumed 1800m2 sheet simple.


... Our premium product line offers a .044" thick panel and a complete selection of 21 Bold Premium & 16 Natural Standard colour options. Profiles feature a cedar-grain texture in a low-gloss finish with a distinctive deep silhouette for rich shadow lines. ...
Mitten Vinyl (Aust) Pty Ltd
the best suppliers