


- Company
- Products
- Catalogs
- News & Trends
- Exhibitions
Strip cladding JI GRÉGALE B300-B400-B500metalsmooth

Add to favorites
Compare this product
Characteristics
- Configuration
- strip
- Material
- metal
- Finish
- smooth
Description
Description
The JI Grégale B300-B400-B500 is a secret-fix flat façade cladding system for new construction and renovation. Panels are installed from bottom to top and require an adjusted support or an adjustable subframe. The system is designed for concealed fixings and ventilated façades.
Dimensions
Length: Min. 450.0 mm / Max. 8000.0 mm
Width: Min. 300.0 mm / Max. 500.0 mm
Thickness & weight
Material
Steel S320 GD
Other materials available on request: stainless steel, aluminium.
Coating / Finish (example)
Durable finish (35 µ): suitable for exterior use in construction (cladding, roofing and accessories) where higher corrosion resistance or UV resistance is required.
Reference standards
Installation / Remarks
Installed from bottom to top. Requires an adjusted support or an adjustable subframe. Do not install in direct constraint with insulation. Concealed fixings.
Characteristics / technical specifications
The JI Grégale B300-B400-B500 is a secret-fix flat façade cladding system for new construction and renovation. Panels are installed from bottom to top and require an adjusted support or an adjustable subframe. The system is designed for concealed fixings and ventilated façades.
Dimensions
Length: Min. 450.0 mm / Max. 8000.0 mm
Width: Min. 300.0 mm / Max. 500.0 mm
Thickness & weight
- 1 mm: 11.12 kg/m² (width 300 mm)
- 1 mm: 10.3 kg/m² (width 400 mm)
- 1 mm: 9.81 kg/m² (width 500 mm)
Material
Steel S320 GD
Other materials available on request: stainless steel, aluminium.
Coating / Finish (example)
Durable finish (35 µ): suitable for exterior use in construction (cladding, roofing and accessories) where higher corrosion resistance or UV resistance is required.
Reference standards
- Galvanized steel: EN 10346:2015 - tolerances according to EN 10143:2006
- Coil coating: EN 10169:2022
- Tolerance (Geometry): EN 508-1:2021
- Calculations: EN 1993-1-3:2006
Installation / Remarks
Installed from bottom to top. Requires an adjusted support or an adjustable subframe. Do not install in direct constraint with insulation. Concealed fixings.
Characteristics / technical specifications
- Model / series: JI Grégale B300-B400-B500
- Lengths available: 450.0 mm to 8000.0 mm
- Widths available: 300 mm / 400 mm / 500 mm
- Typical thickness: 1 mm (other thicknesses on request)
- Weight (1 mm): 11.12 kg/m² (300 mm) • 10.3 kg/m² (400 mm) • 9.81 kg/m² (500 mm)
- Main material: Steel S320 GD (stainless steel, aluminium on request)
- Example coating: Durable (35 µ) for demanding exterior environments
- Standards: EN 10346:2015; EN 10143:2006; EN 10169:2022; EN 508-1:2021; EN 1993-1-3:2006
- Installation: fixed on an adjusted subframe, concealed fixings, bottom-to-top installation, not to be installed in direct constraint with insulation
Catalogs
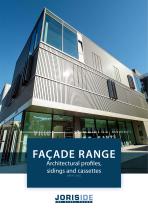
FAÇADE RANGE
64 Pages
Other Joris Ide products
Joris Ide Façade range


Related Searches
- Joris Ide cladding
- Joris Ide panel cladding
- Joris Ide metal cladding
- Joris Ide smooth cladding
- Wall cladding panel
- Aluminium cladding
- Metal look cassetta
- Exterior wall cladding panel
- Vertical façade cladding
- Ventilated facade façade cladding
- Textured façade cladding
- Brown façade cladding
- Joris Ide strip cladding
- Joris Ide ribbed cladding
- Sheet cladding
- Textured wall cladding panel
- Wood effect cladding
- Perforated cladding
- Grooved cladding
- Joris Ide steel cladding
*Prices are pre-tax. They exclude delivery charges and customs duties and do not include additional charges for installation or activation options. Prices are indicative only and may vary by country, with changes to the cost of raw materials and exchange rates.
About ArchiExpo
ArchiExpo is a marketplace that offers B2B players a complete experience, from product sourcing to purchase. ArchiExpo is an entity of VirtualExpo Group.
Are you a buyer?
Are you a supplier?